No. 1
Concrete pads & slabs
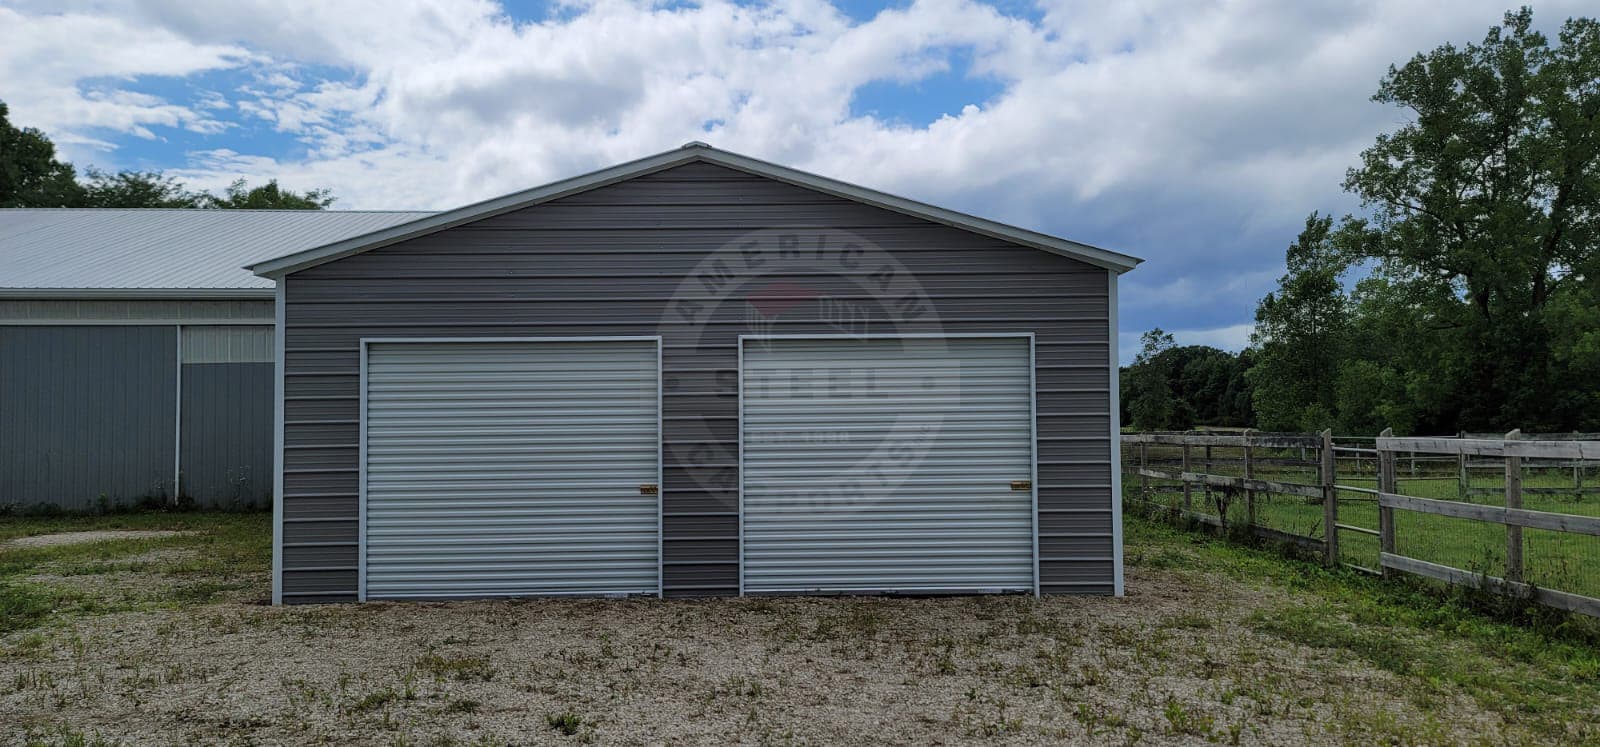
Formed, poured, and finished slabs sized to your building, with the turndown edge and anchor layout the installers need.
4–6 in slab · fiber or rebar · vapor barrier · turndown edge
Site work & finishing
A steel building is only as straight as the ground under it. We move the dirt, hold the bank back, pour the pad or drill the piers, set the building, and then finish the inside — insulation, wiring, drywall, and the whole build-out. One crew, one number, no waiting on somebody else's schedule.
Priced per job after we walk the site. Bring us a bare hillside or a spot that's already flat — either way this is the list.
Formed, poured, and finished slabs sized to your building, with the turndown edge and anchor layout the installers need.
4–6 in slab · fiber or rebar · vapor barrier · turndown edge
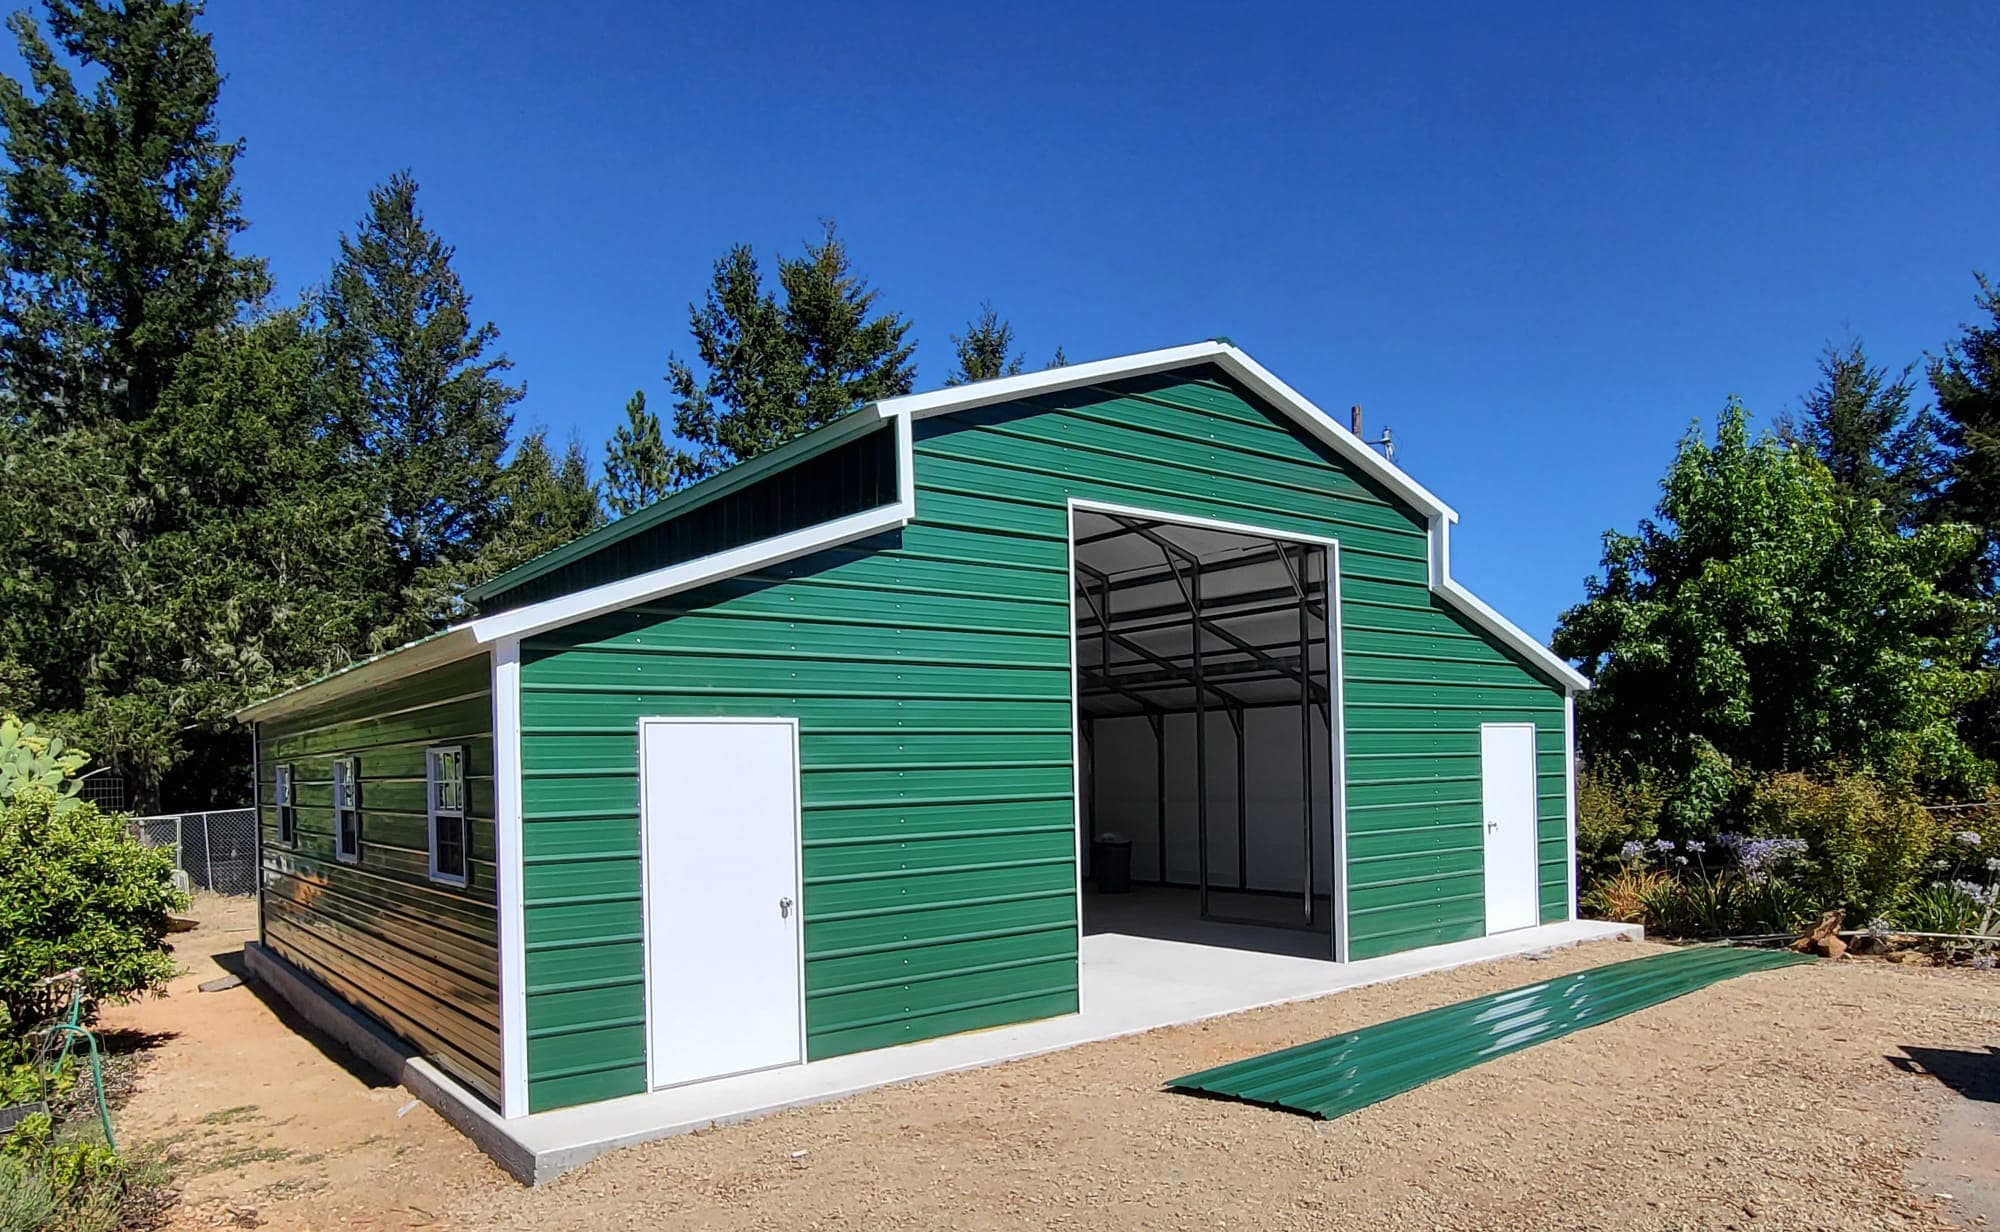
Drilled and poured piers below the frost line for barns, cabins, and buildings on ground you don't want to pour all the way across.
Below frost depth · sonotube or formed · anchor bolts set to plan
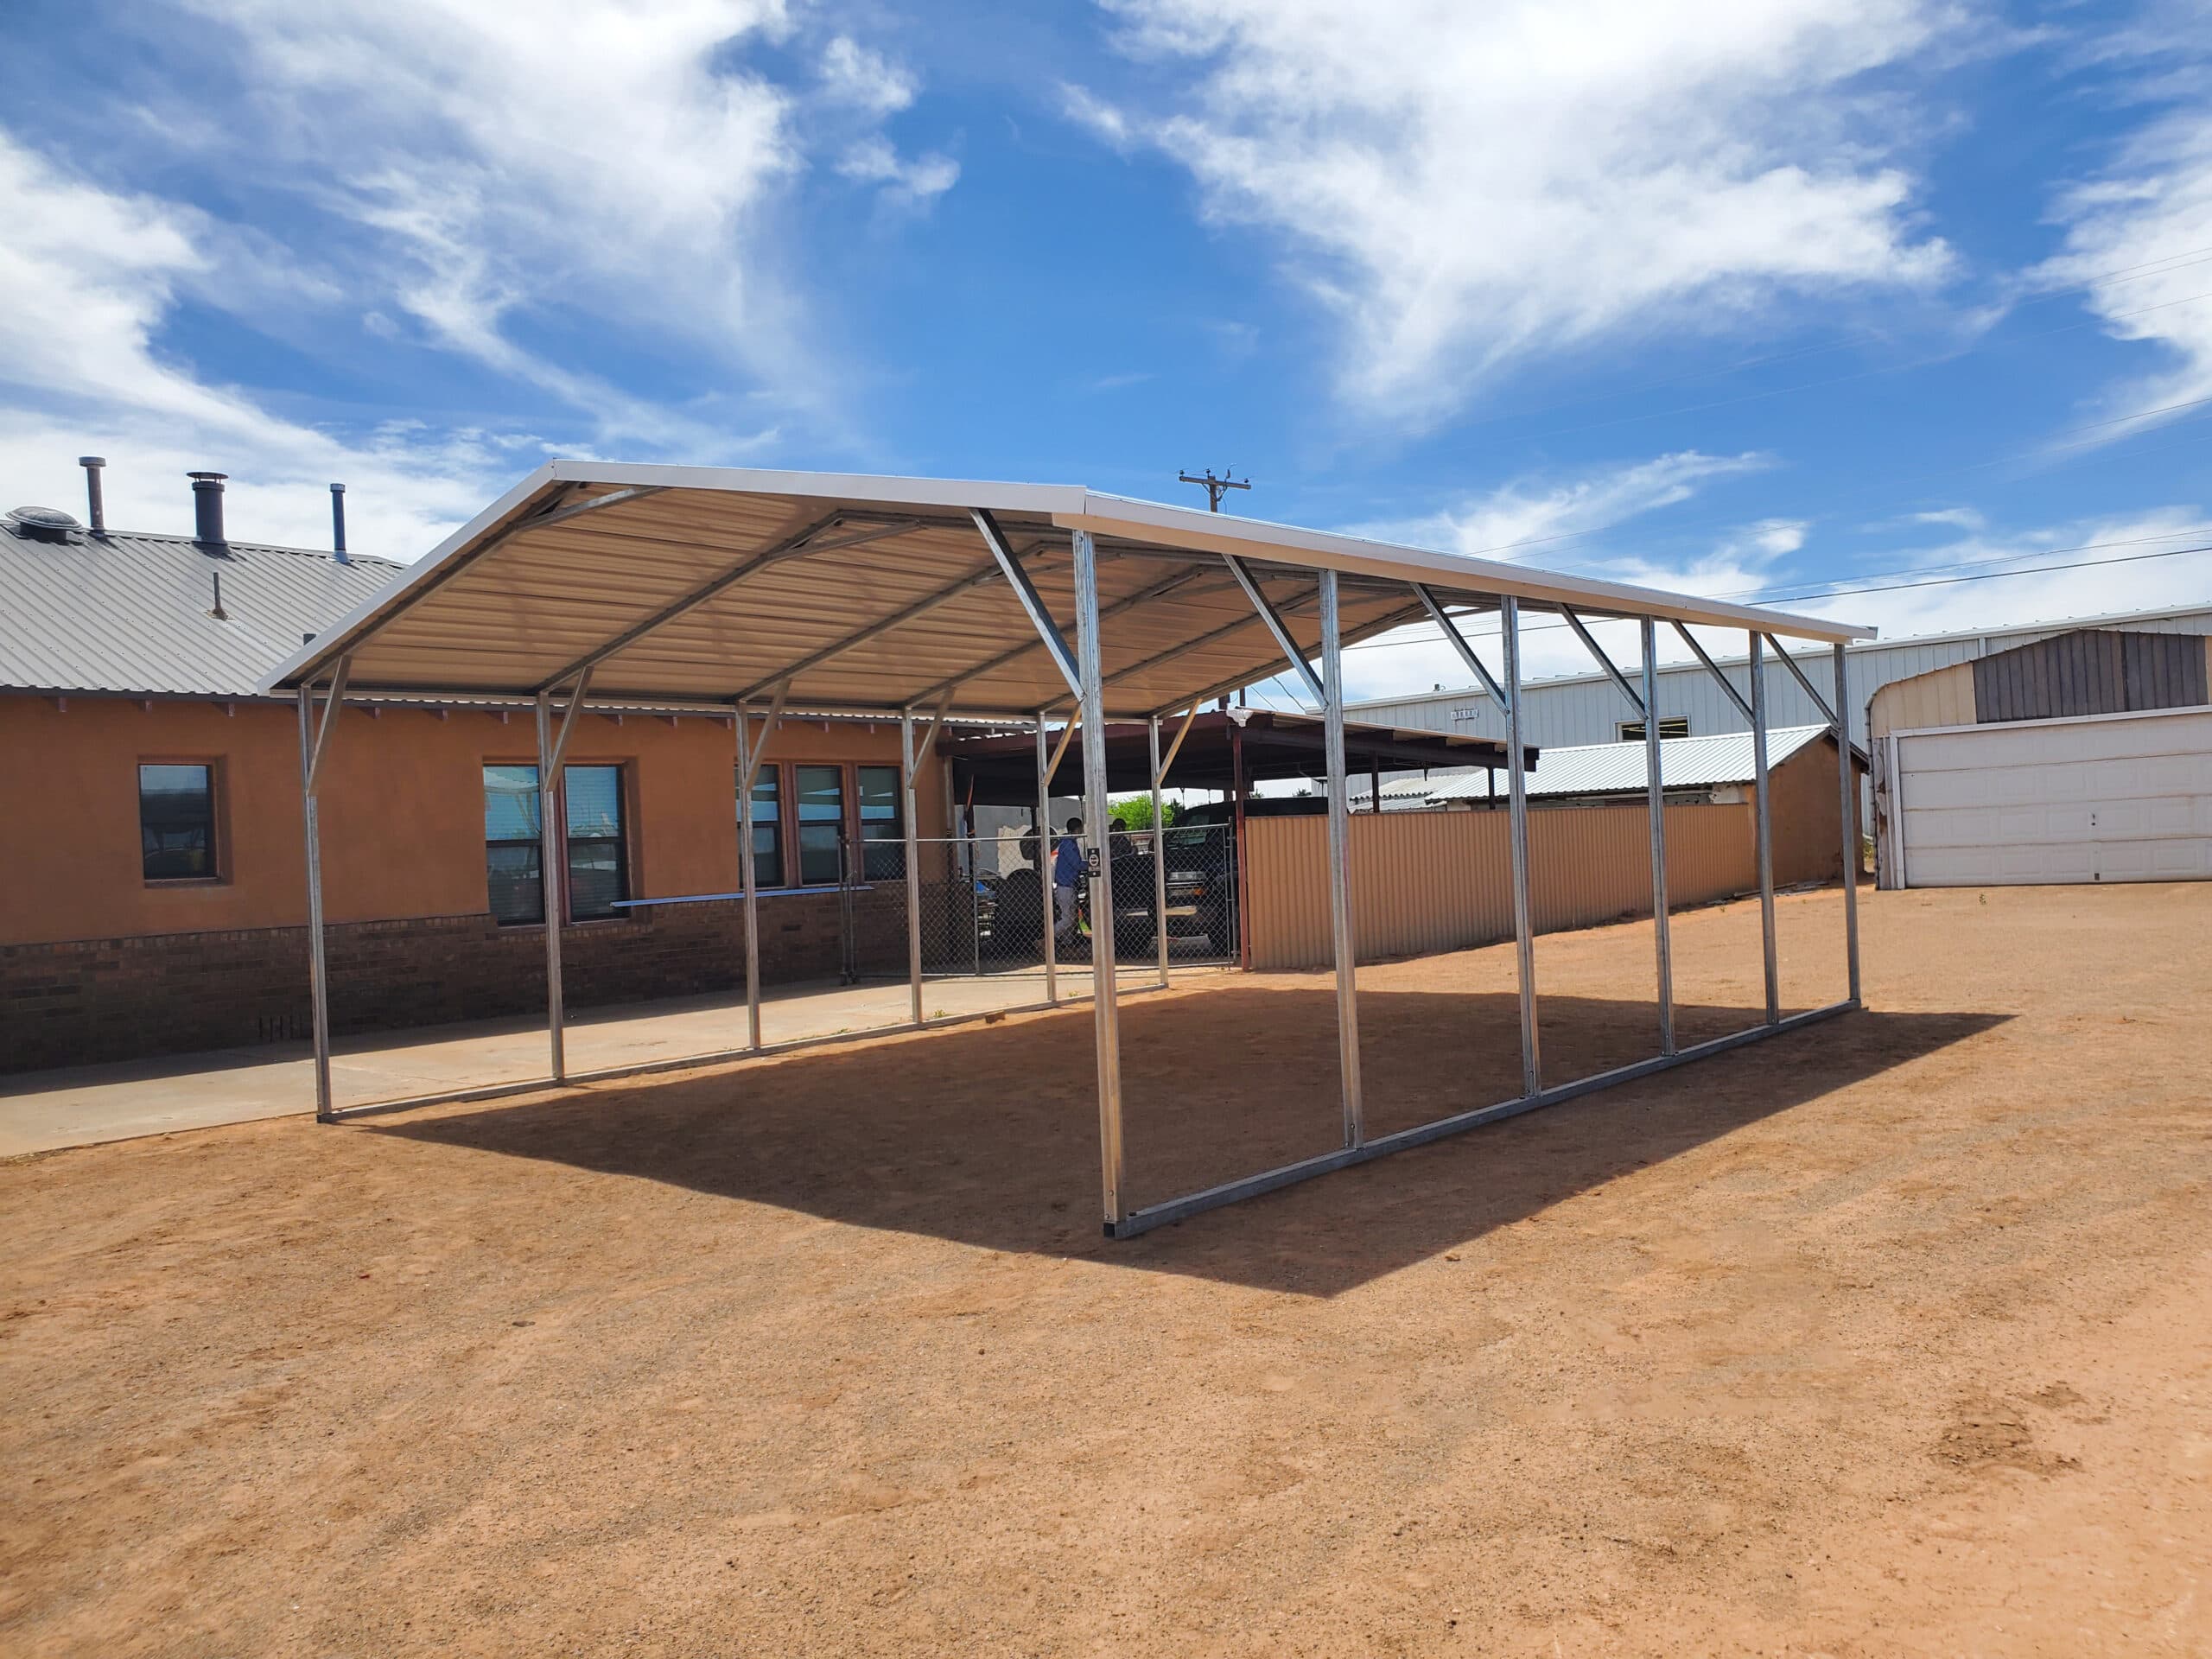
Cut, fill, haul, and compact until the footprint is flat and the water runs away from it instead of under it.
Brush clearing · cut and fill · compacted base rock · drainage
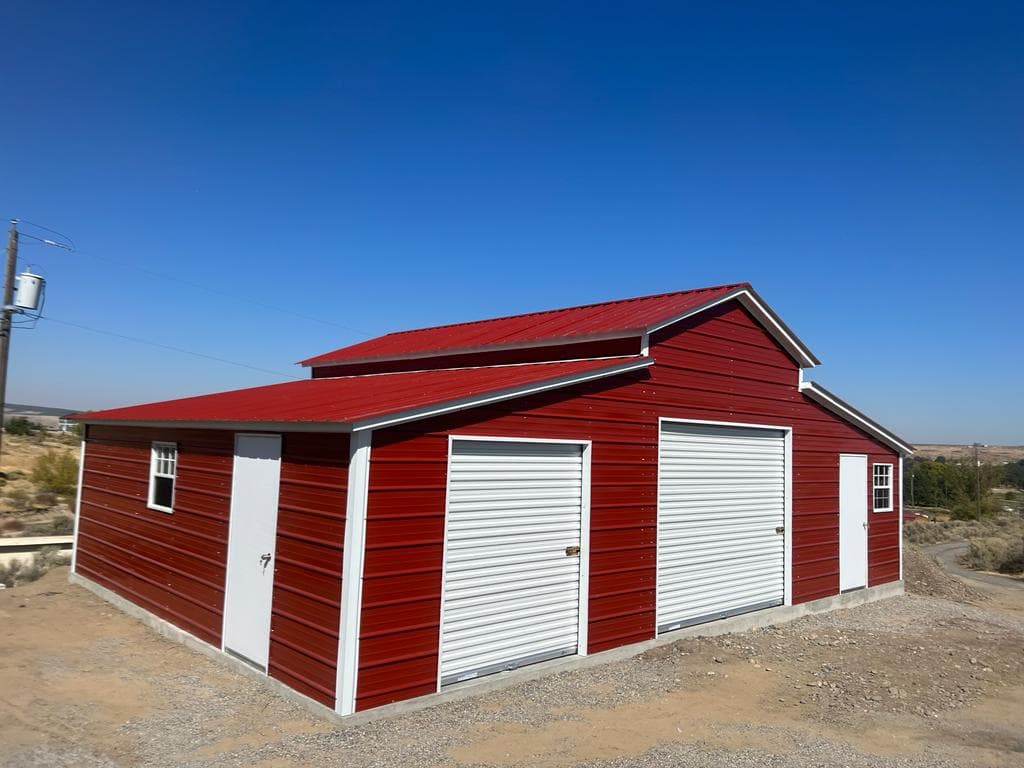
Block, poured, and rock walls to hold a cut back and turn a sloped lot into a usable building pad or driveway.
Segmental block · poured concrete · boulder walls · drainage behind
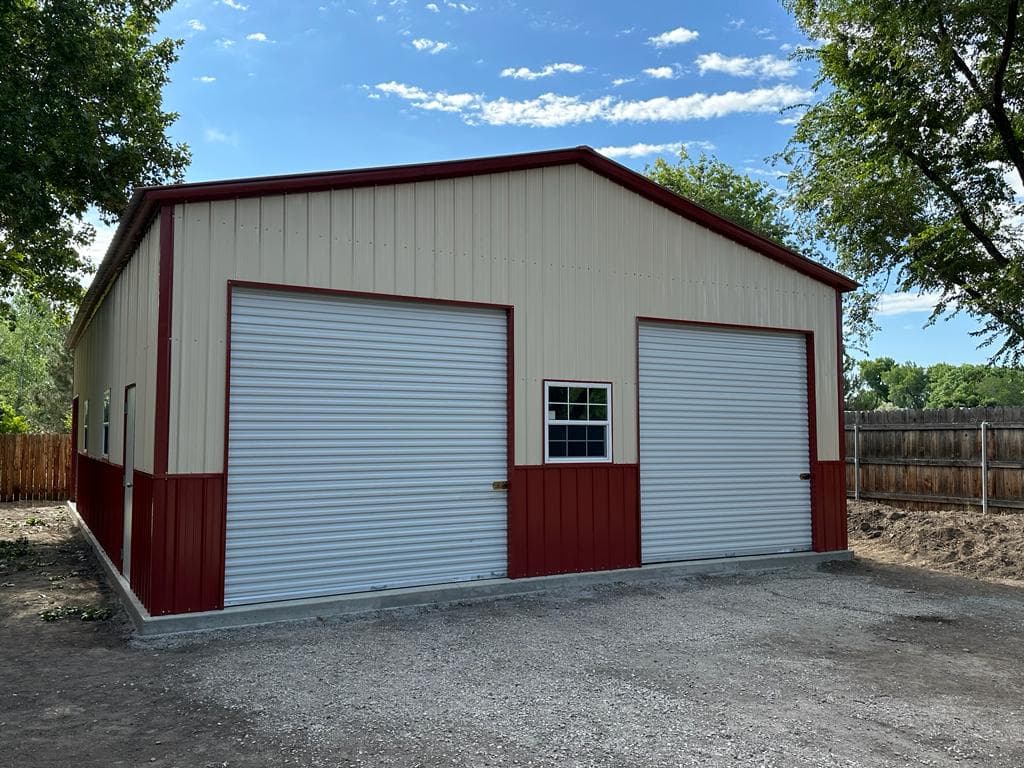
Furring, insulation, wiring, lights, outlets, and a hung and finished drywall interior so the shop is usable year round.
Spray foam or batt · panel and circuits · taped and finished drywall
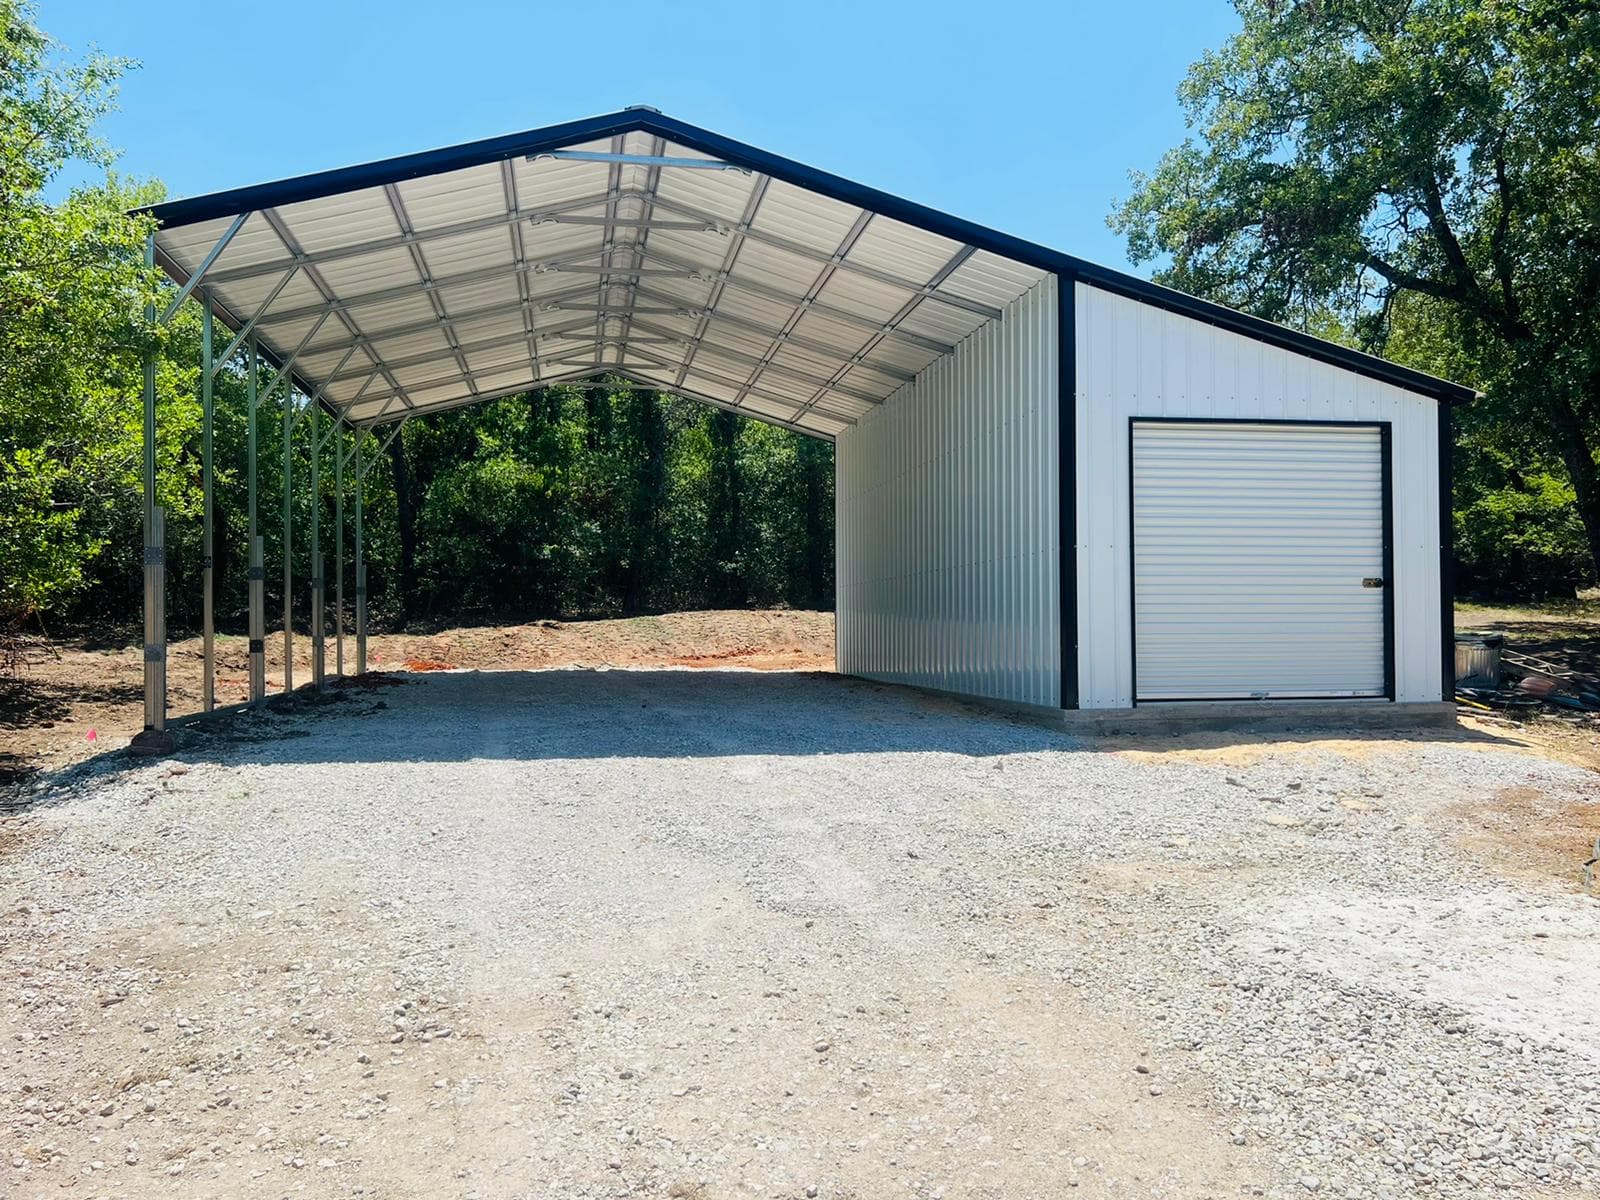
Full interiors for camping cabins, shouses, and living quarters: framing, rooms, bath and kitchen finish, floors, and trim.
Framing · rooms and lofts · finish carpentry · flooring and trim
We look at slope, drainage, rock, access for the delivery truck, and where the utilities run. You get one written scope covering dirt, concrete, and the building.
Clearing, cut and fill, retaining walls if the grade needs them, then the pad, piers, or footings, poured and cured before delivery week.
The building goes up on ground that's already right, and we come back inside for insulation, wiring, drywall, and the build-out.
Six things decide what your dirt work costs. Send photos and we can usually spot most of them before we drive out.
A starting point. We confirm it against your building's drawings and what your county requires.
| Building | Usual base | Why |
|---|---|---|
| Open carport | Graded, compacted gravel pad | Anchors drive straight into the ground; no floor needed |
| RV or equipment cover | Gravel pad, or slab under the parking lane | Tall frames need a flat, firm footing and good drainage |
| Enclosed garage or shop | 4 in concrete slab with a turndown edge | The base rail seals to flat concrete and you get a floor |
| Barn or ag building | Gravel pad on piers, or a partial slab | Dirt floor in the bays, concrete where you work |
| Cabin or living quarters | Slab or piers below the frost line | Heated, finished space can't ride on shifting ground |
| Shop with a lift | 6 in slab, thickened under the posts | Lift anchors need depth and strength the plan specifies |
A bare steel shell is a good garage and a cold, damp workshop. The same crew comes back to fur the walls, insulate, run the wiring, hang and finish drywall, and build out whatever the building is actually for — a shop, an office corner, a bunk room, or a full camping cabin with a kitchen and a bath.
Doing it in one run means the insulation gets behind the wiring instead of around it, and the anchors and conduit sleeves go in while the pad is still being formed. Read more on insulation, drywall & electrical and cabin & home interior build-outs.
Sullivan, Bourbon, Cuba, St. Clair, Stanton, Gray Summit, Woodland Lakes, and the rest of Franklin, Washington, and Crawford County. Hillside lots off Highway 185 and the lake properties around Woodland Lakes are most of what we grade, so slope and rock are familiar ground. Near the edge of that range? Call and we'll check the drive.
Send photos of the spot, a rough size, and which way the ground falls. We'll come back with a scope for the site work and the building together.