Site work · No. 4
Camping cabin & home interior build-outs
A steel shell is the cheapest square footage you can buy. What turns it into a weekend cabin, a shouse, or a place somebody actually lives is everything that happens after the doors go on — walls, wiring, insulation, drywall, a bath, a kitchen, floors, and trim. That's the part we do.
What a build-out includes
Pick the whole list or the part you need. Most people start with a shell, a bath, and a place to sleep, then keep going.
- Interior framing: rooms, closets, lofts, and partitions
- Insulation with the vapor barrier on the warm side
- Electrical: panel, circuits, lighting, and devices
- Drywall hung, taped, finished, and painted
- Bath and kitchen finish, with plumbing by licensed trades
- Flooring: LVP, sealed concrete, or laminate
- Interior doors, trim, and finish carpentry
- Mini split or unit heat sized to the space
- Stairs and railing to a sleeping loft
- Covered porch framing and a finished entry
Camping cabins
Small, tight, and cheap to run. Built for weekends on a hunting or river property — and for the folks renting them out by the night.
The steel shell and a slab or pier base go in first, then we build the cabin inside it: one room or two, a sleeping loft if the eave height allows, a three-quarter bath, a kitchenette along one wall, and a mini split that heats and cools the whole thing on a single circuit. Insulated well, a cabin this size costs very little to hold at temperature between visits.
For seasonal or off-grid use we plan around solar and battery, propane for cooking and hot water, and a cistern or holding tank. For a rental cabin we plan around durability — LVP floors, scrubbable paint, a bath that can be cleaned in ten minutes, and exterior lighting on a photocell.
| Cabin size | Sleeps | Typical layout |
|---|---|---|
| 12 × 24 ft | 2–3 | One room, three-quarter bath, kitchenette wall |
| 16 × 30 ft | 4–5 | Bedroom, open living, full bath, small kitchen |
| 20 × 36 ft | 6+ | Two bedrooms plus a loft, full kitchen and bath |
| 24 × 40 ft | 6+ | Living quarters at one end, garage bay at the other |
Layouts are starting points. Bring a sketch on a napkin and we'll work from that.
Shouses, barndominiums & living quarters
Shop on one end, house on the other, one roof over both. The most building for the money there is.
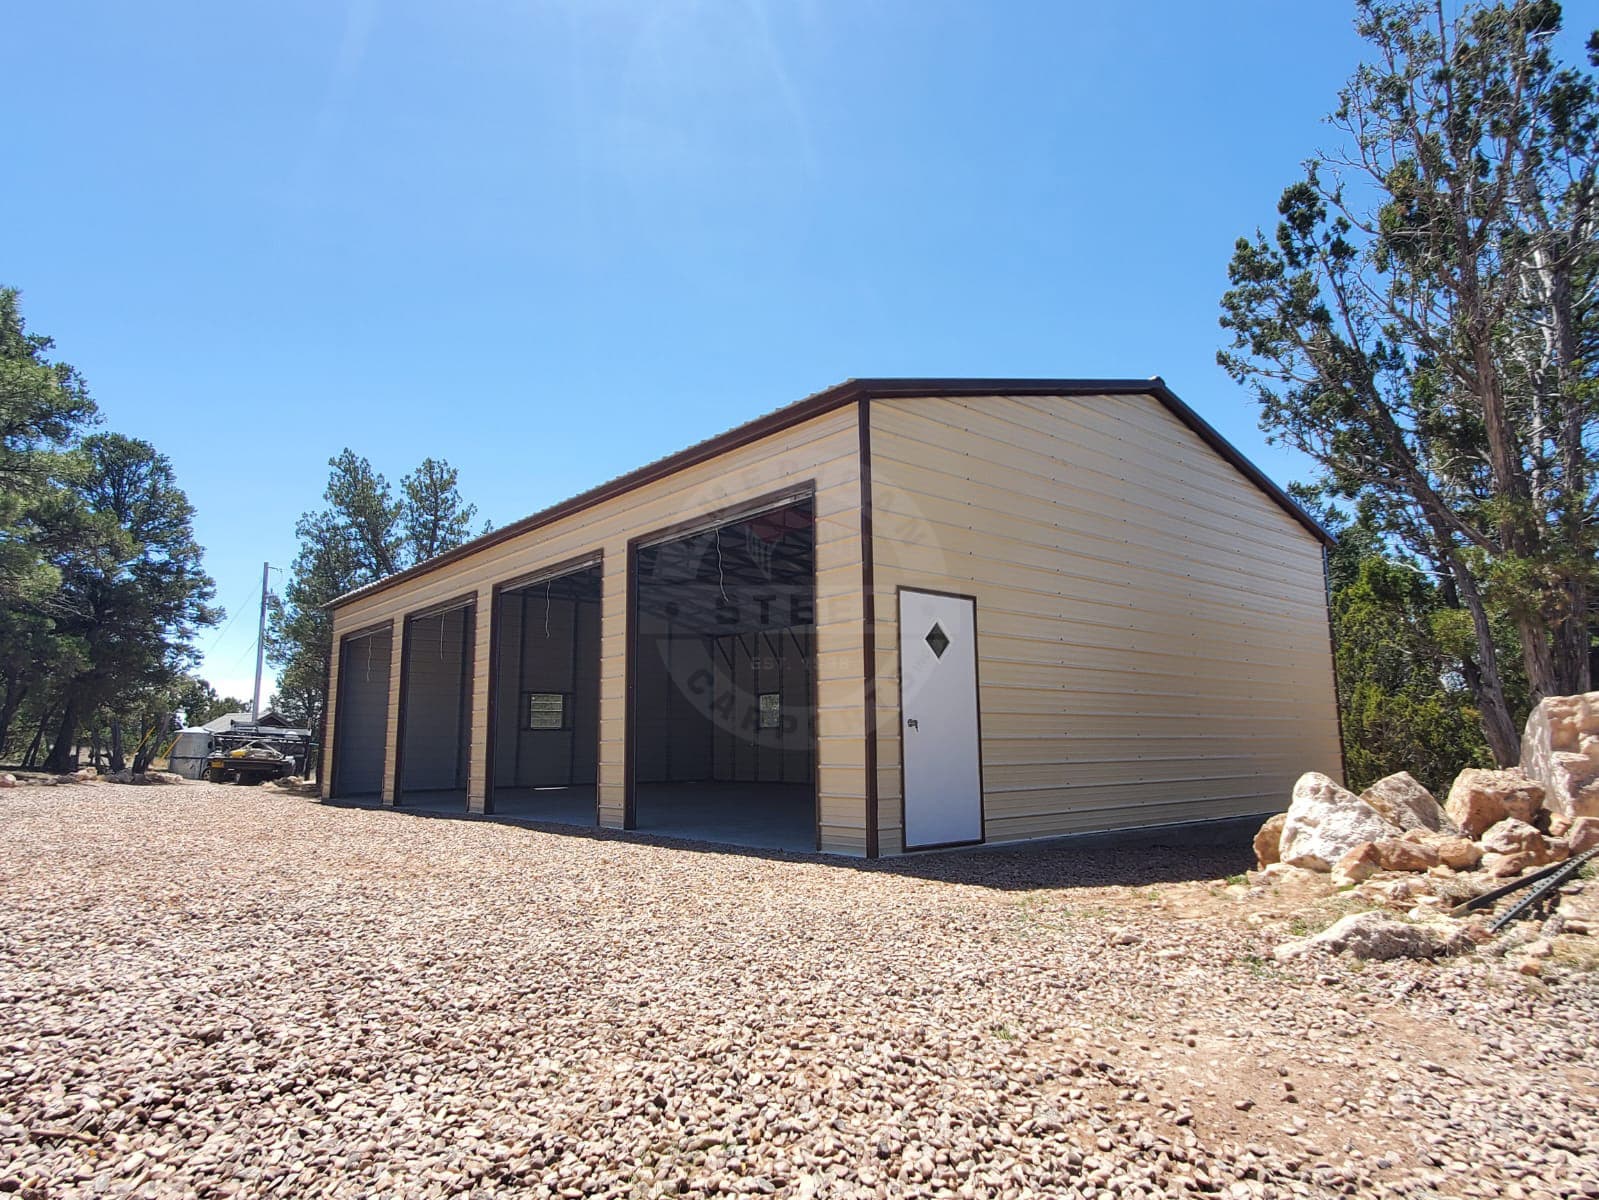
The layout that works is a hard line between the two halves: a fire-rated, insulated wall between the shop bay and the living end, separate heating for each, and the living-end plumbing grouped on one wall so the slab only has to be sleeved in one place. Get the window and door openings framed into the shell order — cutting a window into a finished wall panel later is doable but nobody enjoys it.
Living quarters are a permitted, inspected build in most counties around here: egress windows in bedrooms, alarms, insulation minimums, and a septic permit if you're not on sewer. We sequence the work around those inspections, and we'll tell you early what your county expects.
How a build-out goes
- 1
Layout & scope
We walk the building or the plan, mark where rooms and plumbing land, and write one scope covering framing through trim.
- 2
Rough-in
Framing, electrical, and any plumbing rough go in together, inspected where required, then insulation closes the walls.
- 3
Finish
Drywall, paint, flooring, doors, trim, fixtures, and the heat. You get a finished room, not a punch list.
Decide these early
Five choices that are cheap on paper and expensive after the shell is up.
- Eave height. A loft needs headroom. Decide before the building is ordered, not after it's standing.
- Window and door openings. Framed into the order, placed where the finished rooms want light.
- Where the plumbing lands. It gets sleeved through the slab before the pour. See pads, piers & footings.
- How you'll heat it. That drives the insulation spec and the electrical panel size.
- Occupancy. Seasonal cabin or permanent dwelling — it changes the code path and the permits.
Questions we get a lot
What's the difference between a camping cabin and a house?
Can you build out a shell I already have?
Do you do plumbing and septic?
Can it be off-grid?
How long does a build-out take?
Can I finish part of it now and the rest later?
Can the build-out go on rent-to-own or financing?
Price a cabin or a build-out
Tell us the building size, how many people sleep in it, and whether it's seasonal or year-round. We'll scope the shell, the base, and the interior together.