Site work · No. 1
Concrete pads, piers & footings
The pad is the part you only get one shot at. We form, pour, and finish slabs sized to your building's anchor plan, and we drill piers when a full pour is more concrete than the job needs. Poured and cured before your delivery week, not the morning of it.
Concrete pads & slabs
A flat, square, anchored floor. It's what turns an enclosed garage into a building you can seal, heat, and finish.
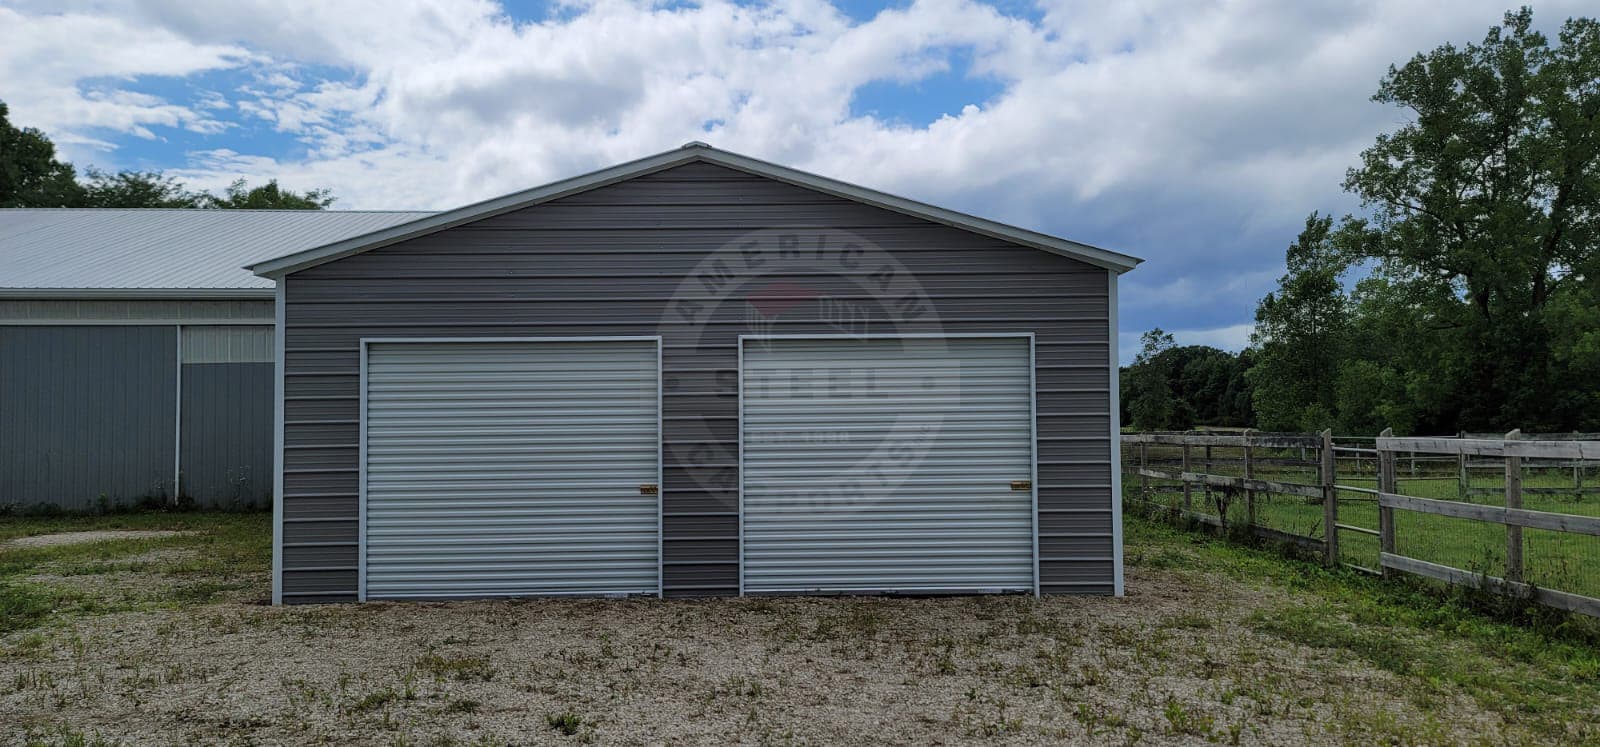
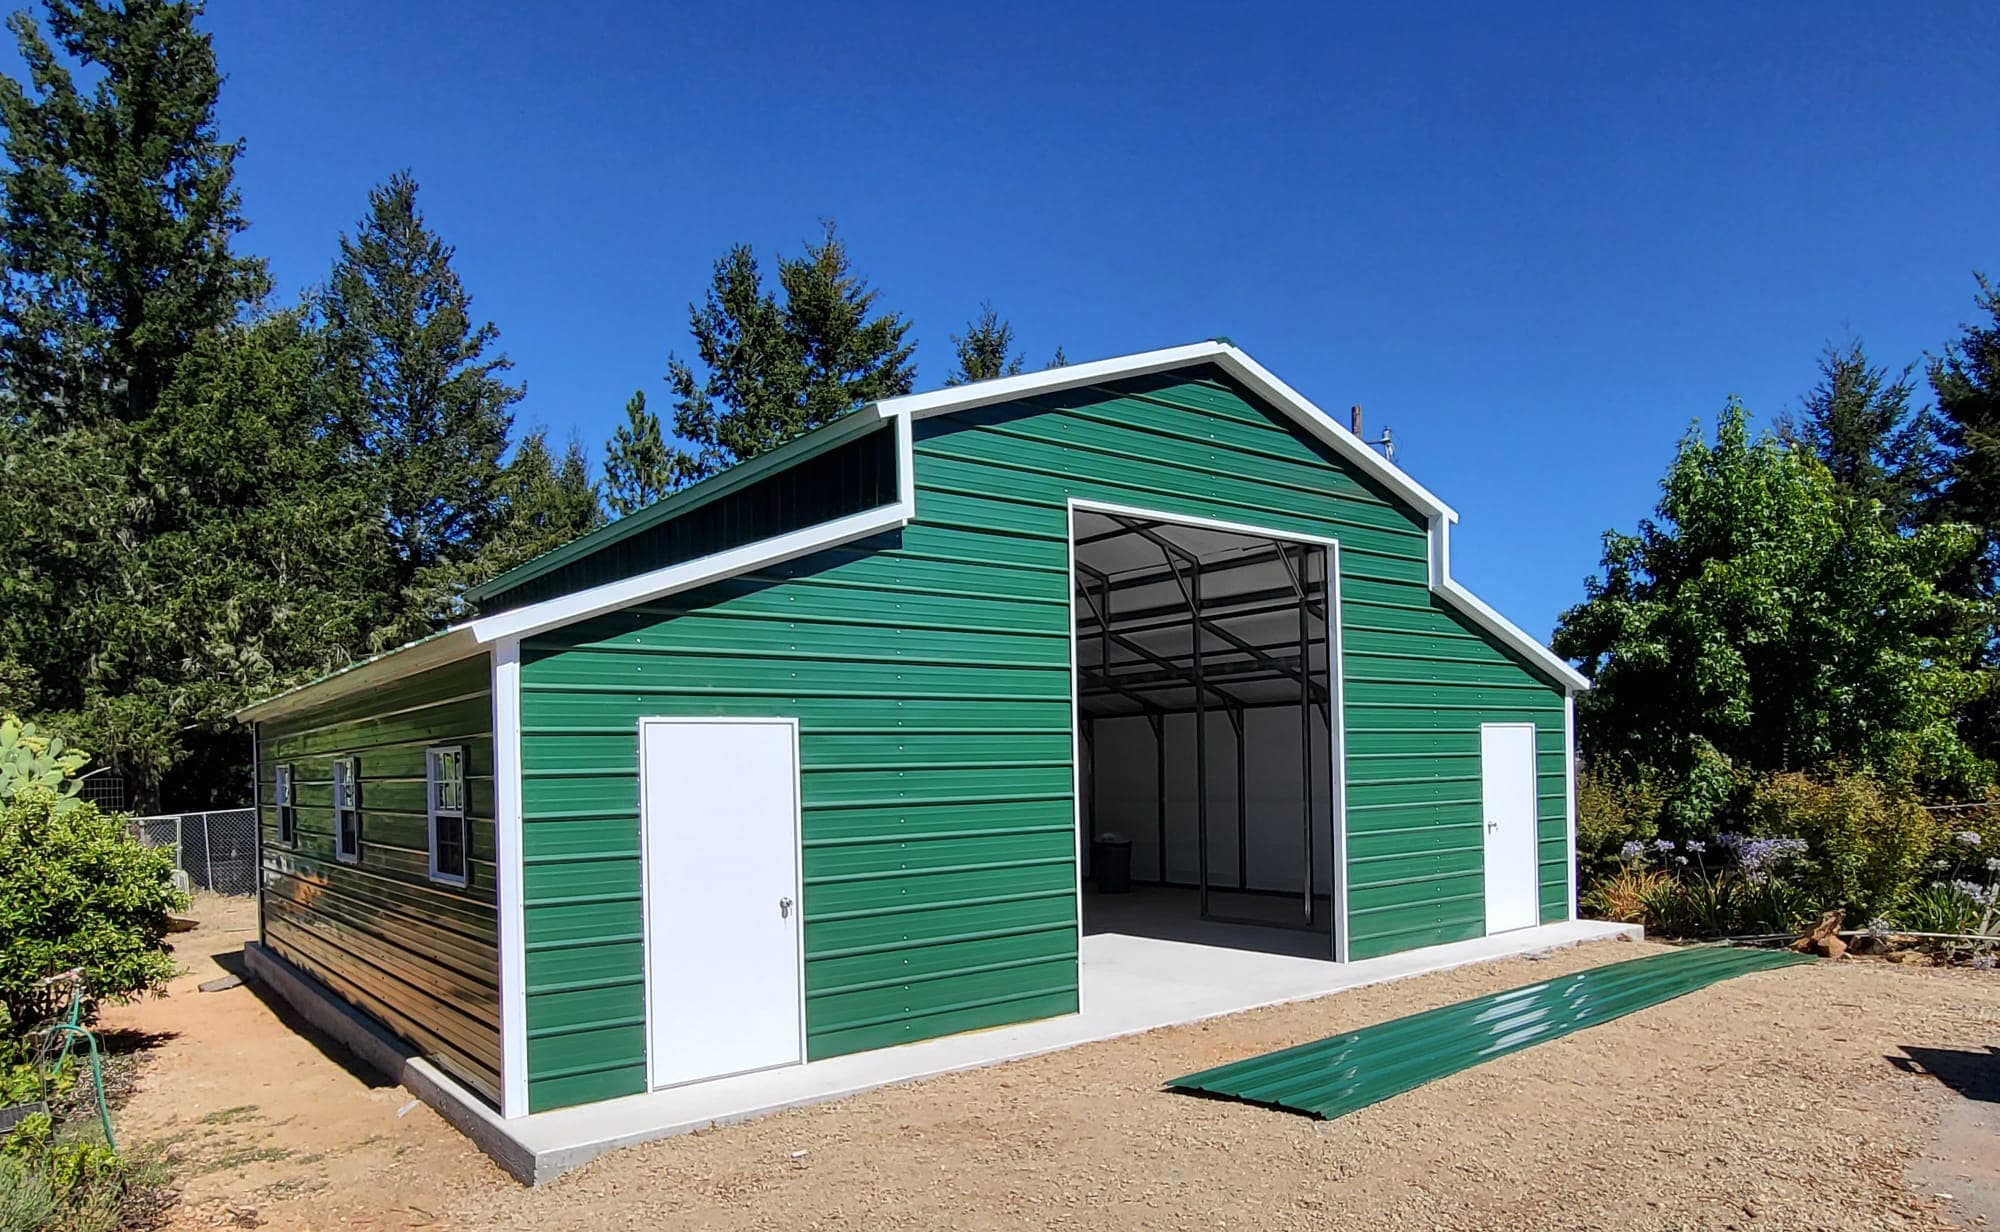
A pad for a steel building isn't just a driveway with a building on it. It gets a turndown edge — a thickened perimeter the base rail bolts into — over a compacted base rock, with a vapor barrier under any floor that will be heated or finished. We reinforce with fiber, mesh, or rebar depending on what the building will carry, and we cut control joints so the slab cracks where we put the line instead of across the middle.
Square and level matter more than they sound like they do. A steel frame is bolted, not framed on site, so a pad that's an inch out of square shows up as a door that won't seal. We string and check diagonals before the truck shows up, and the finished slab gets a broom finish for traction unless you want it smooth for a shop floor coating.
| Use | Thickness | Reinforcement | Notes |
|---|---|---|---|
| Carport or shed floor | 4 in | Fiber mesh | Broom finish, saw-cut joints |
| One- or two-car garage | 4 in | Fiber or wire mesh | Turndown edge, vapor barrier |
| Shop with a lift | 6 in | Rebar grid | Thickened pads under lift posts |
| Equipment or trailer storage | 5–6 in | Rebar grid | Heavier base rock under the drive lane |
| Cabin or living quarters | 4 in | Rebar or mesh | Vapor barrier, insulated edge if heated |
| Apron at the door | 4 in | Fiber mesh | Sloped away from the building |
Final spec comes from your building's drawings and what your county requires. We confirm both before we form.
Piers & footings
Concrete where the load actually is. The cheaper way to put a barn or a cabin on ground that isn't flat.
We drill and pour piers under the frame columns and set the anchor hardware in the wet concrete. Every pier goes below the frost line — figure around 30 inches in this part of Missouri, confirmed against your county — and down to soil that will carry the load. On rock we set shallower and pin into it; in soft old fill we go deeper or widen the base.
Piers make sense when you want a dirt or gravel floor under a barn, when a slab would need three feet of engineered fill to sit on, or when you want to pour the floor inside the building later. They also keep a cabin's wood floor system up off the ground with air moving under it.
- Drilled and poured below frost depth
- Anchor bolts set to the manufacturer's layout
- Sized to the column loads on the drawings
- Gravel or dirt floor stays an option
Gravel pads: the third option
Not everything needs concrete. For an open carport or an equipment cover, a properly built gravel pad is the right answer and a fraction of the cost.
- Topsoil and organics stripped out first
- Base rock in lifts, compacted, not just dumped
- Crowned or sloped so water leaves the footprint
- Edged so the rock stays put instead of spreading
- Anchors drive straight through into firm ground
- Can be poured over later if you change your mind
The mistake we get called to fix is a gravel pad that was one load of rock raked flat over grass. Organics rot, the pad dishes, water pools in the low spot, and eighteen months later the base rail is sitting in a puddle. A pad built right gets the soft stuff out, goes back in lifts, and gets compacted each pass.
If you're deciding between gravel and concrete: gravel for open covers, equipment, hay, and anything with a dirt floor; concrete for anything you'll close in, heat, finish, or work in. See which base your building needs.
What a pour needs from the site
Before we form
The footprint has to be graded, the soft ground taken out, and the base rock in and compacted. That's excavation and grading work, and on a sloped lot it may mean a retaining wall goes in first. Utilities get located before anything is dug.
Sleeves and stub-ups
Anything that has to come up through the slab — electrical conduit, a drain, a plumbing rough-in for a cabin bath — goes in while the pad is still dirt. Tell us at quote time if the building will ever have power or water in it, and we sleeve for it. Cutting a finished slab later is loud, dusty, and avoidable.
Questions we get a lot
How thick should the slab be?
Do I pour the pad bigger than the building?
How long does concrete need to cure before the building goes up?
When are piers a better idea than a slab?
How deep do footings go?
Can I pour concrete inside the building later?
Do you set the anchor bolts?
Get your pad or piers priced
Send the building size, the anchor drawings if you have them, and a photo of the spot. We'll tell you what the base should be and what it costs.