No. 1
Metal carports
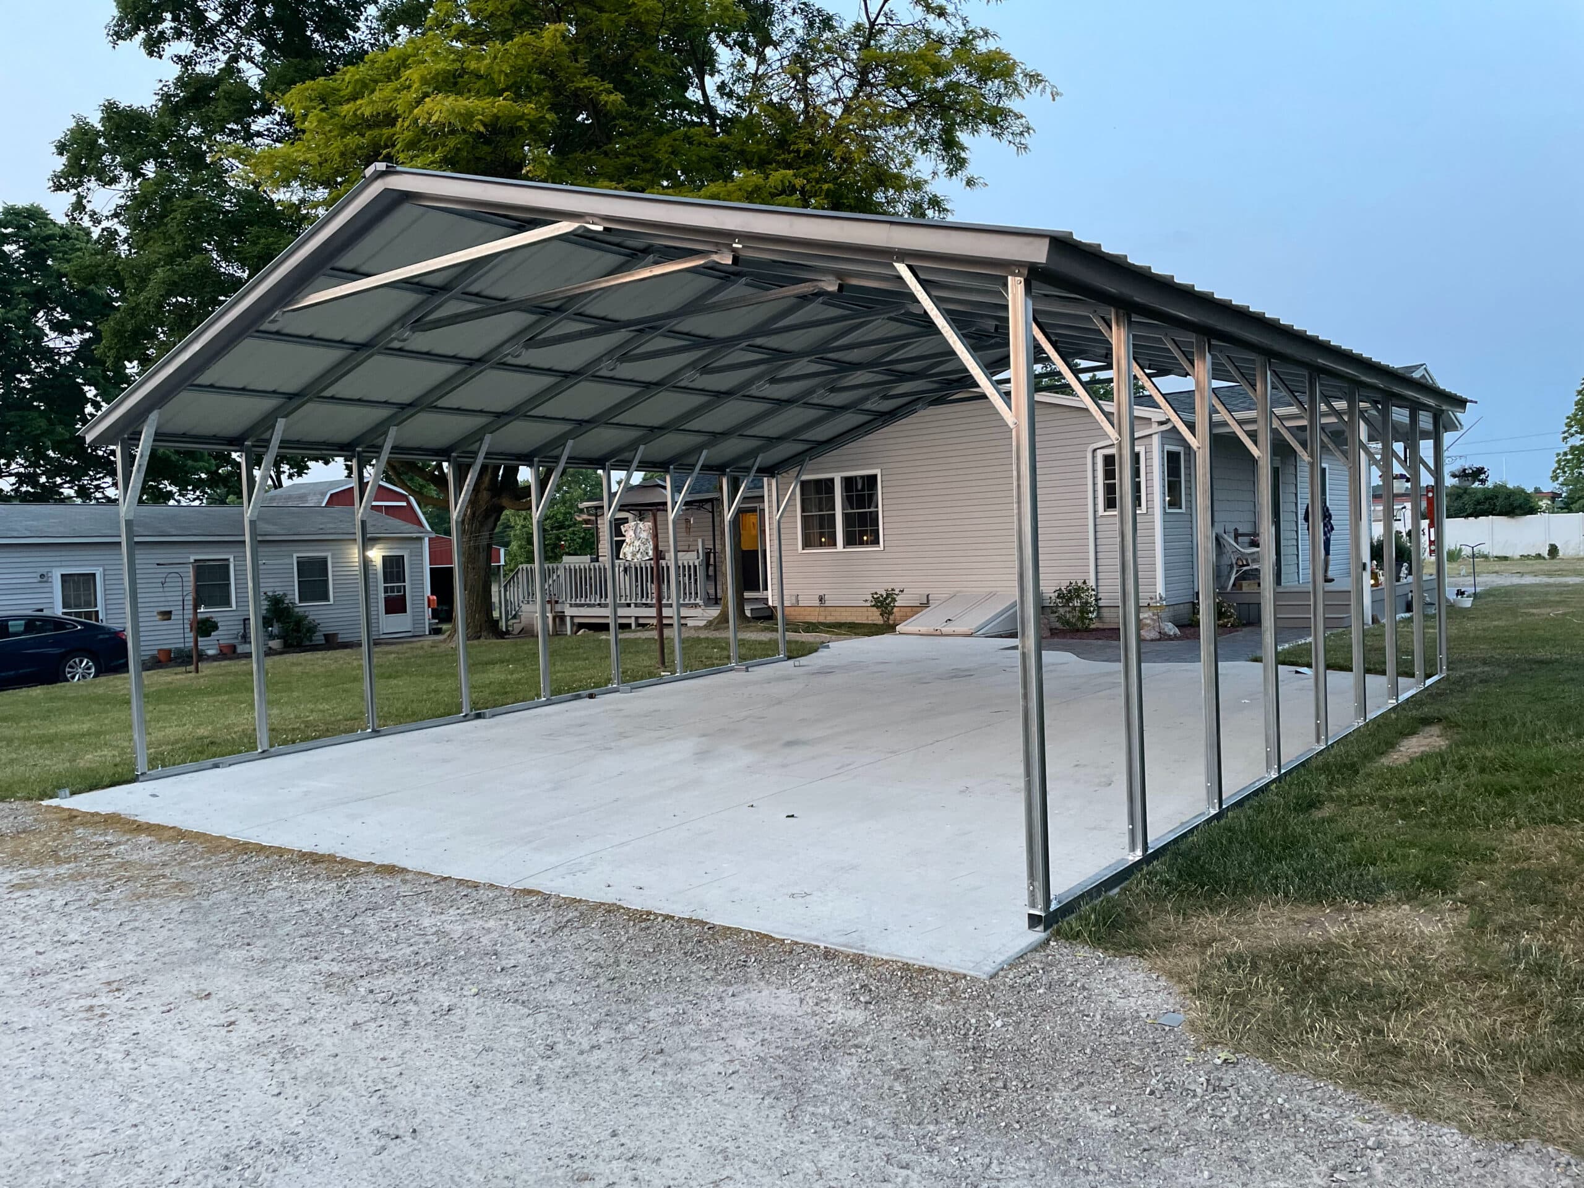
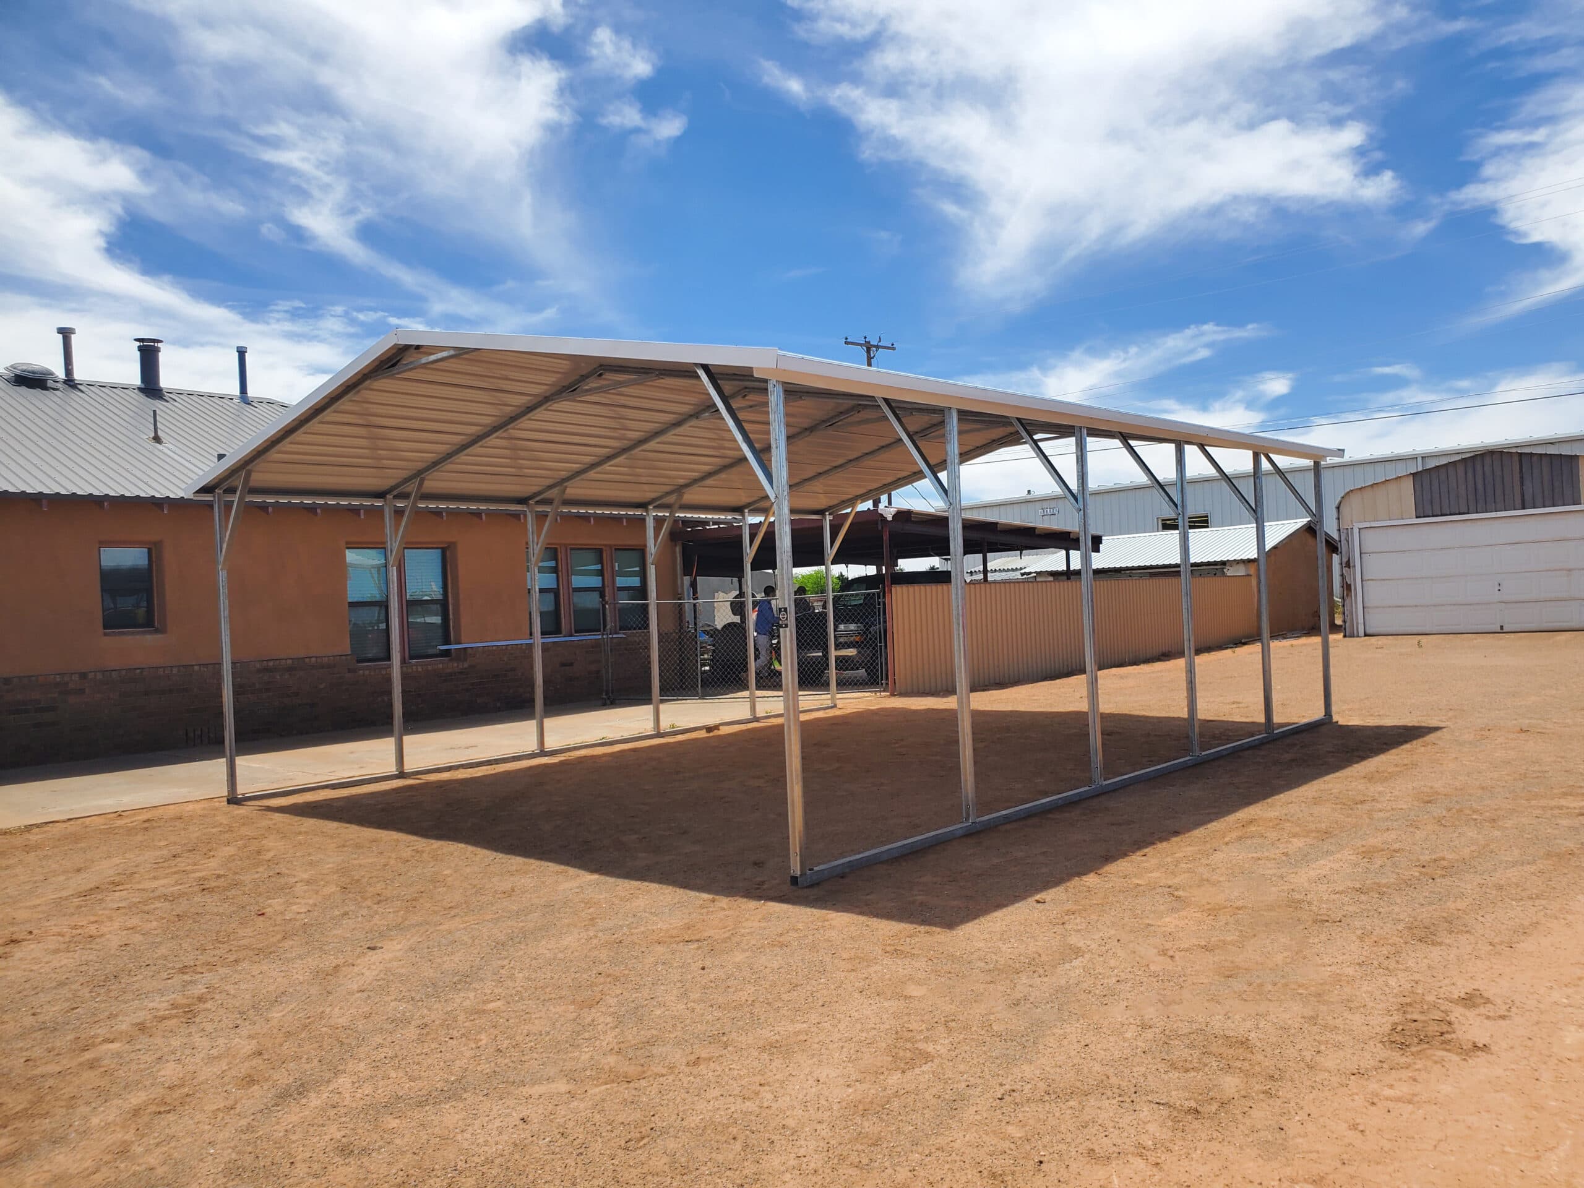
Single, two-car, and RV-height carports. Regular, boxed-eave, or vertical roof, open on all sides or partly closed in.
12–24 ft wide · 14- or 12-gauge frame · regular / A-frame / vertical roof
Catalog & price list for Sullivan, Missouri
We're the local dealer for American Steel Carports, and we do the ground work too. Pick a size and a spot on the property. We grade it, pour the pad, handle the drawings and delivery, set the building, and finish the inside if you want it finished.
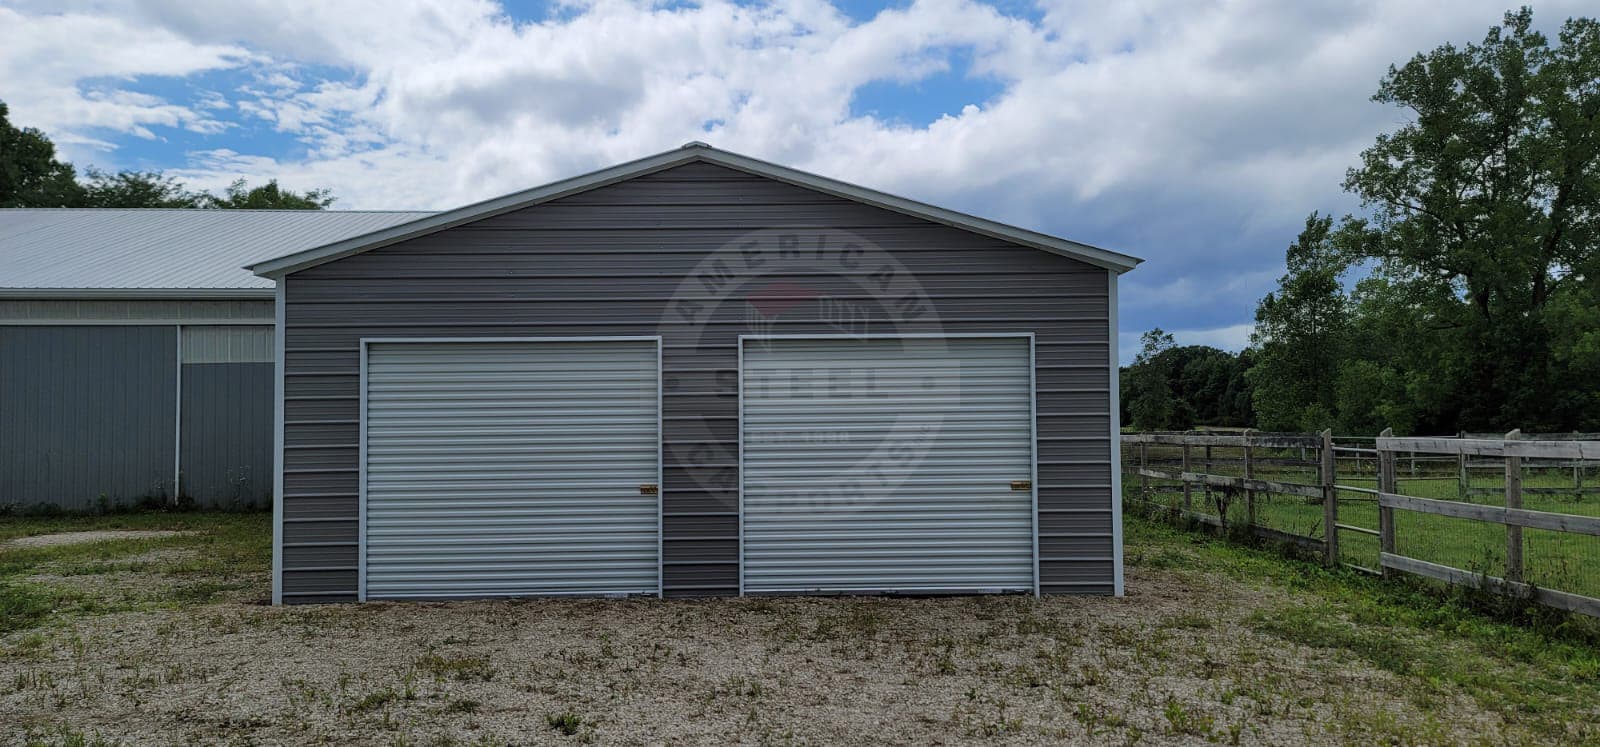
Every building is made to order, so these are starting prices. Your quote depends on size, gauge, roof style, doors, and how the site sits.
Single, two-car, and RV-height carports. Regular, boxed-eave, or vertical roof, open on all sides or partly closed in.
12–24 ft wide · 14- or 12-gauge frame · regular / A-frame / vertical roof
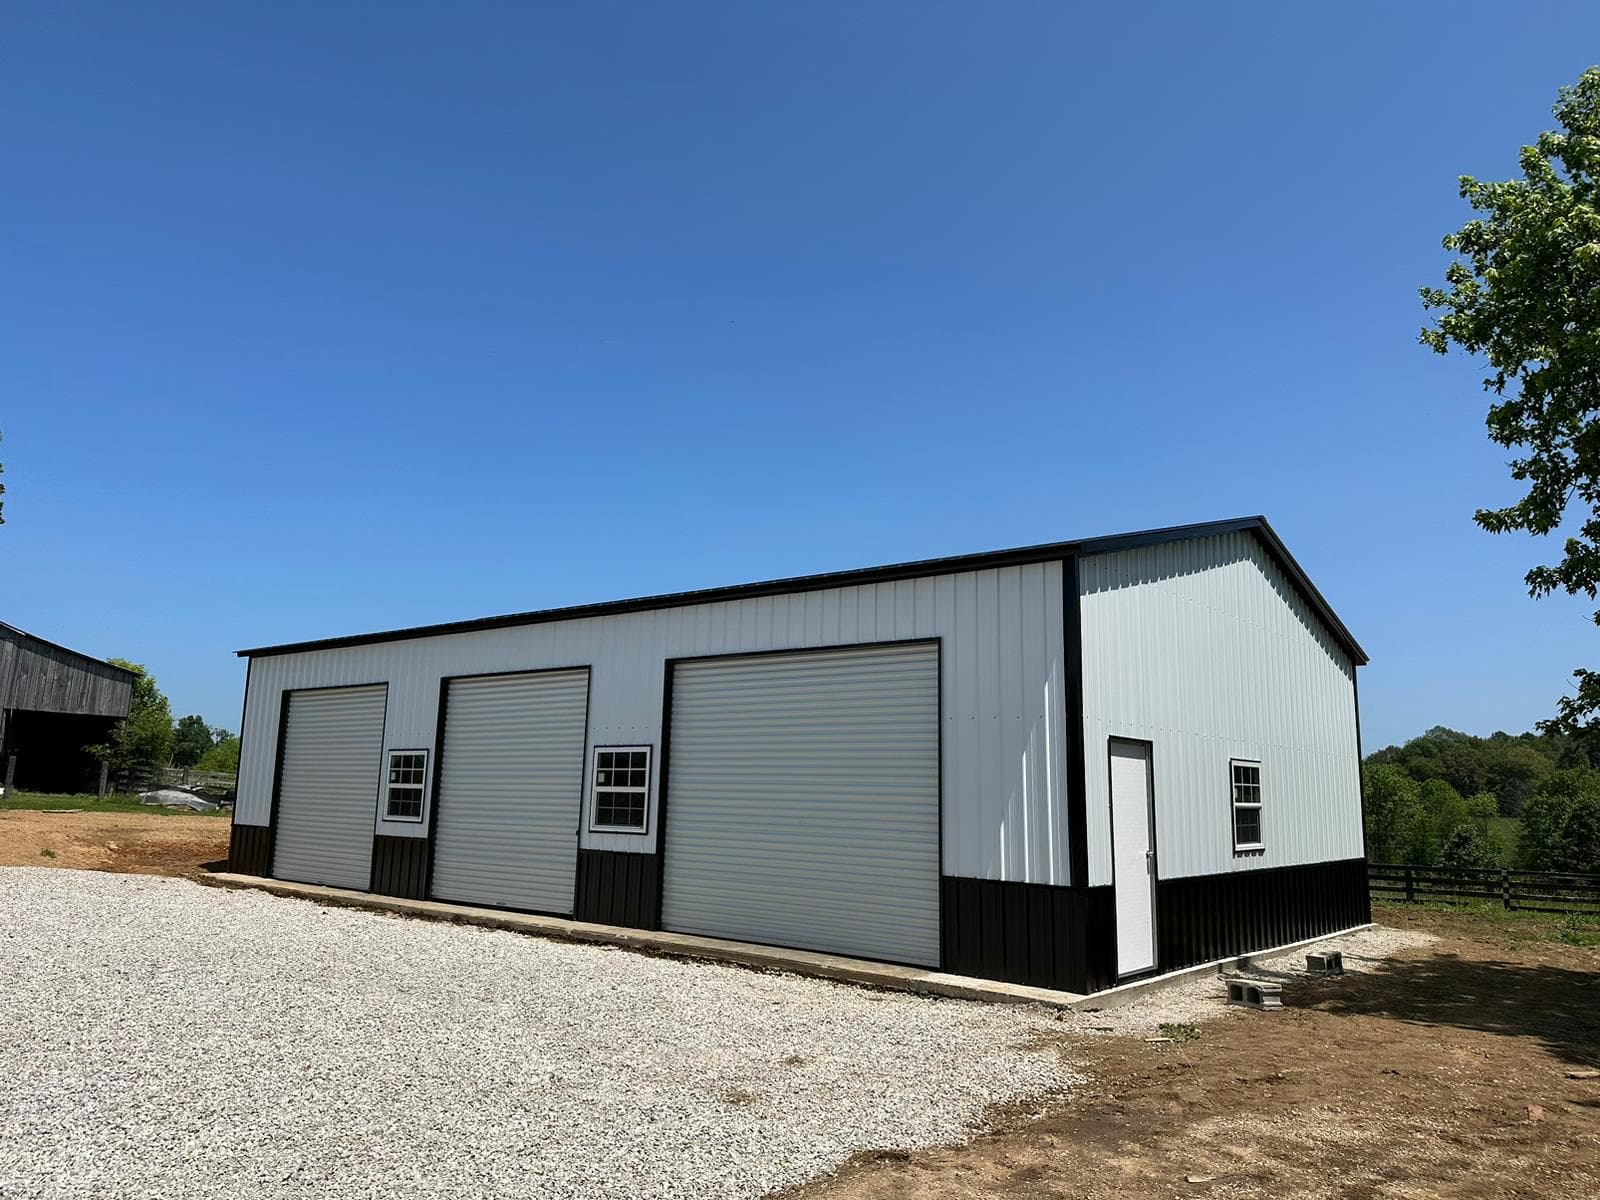
Fully enclosed one- to four-car garages and shop buildings. Add roll-up doors, walk doors, windows, insulation, and wainscot.
18×21 up to 30×50 · vertical roof standard · concrete or ground anchors
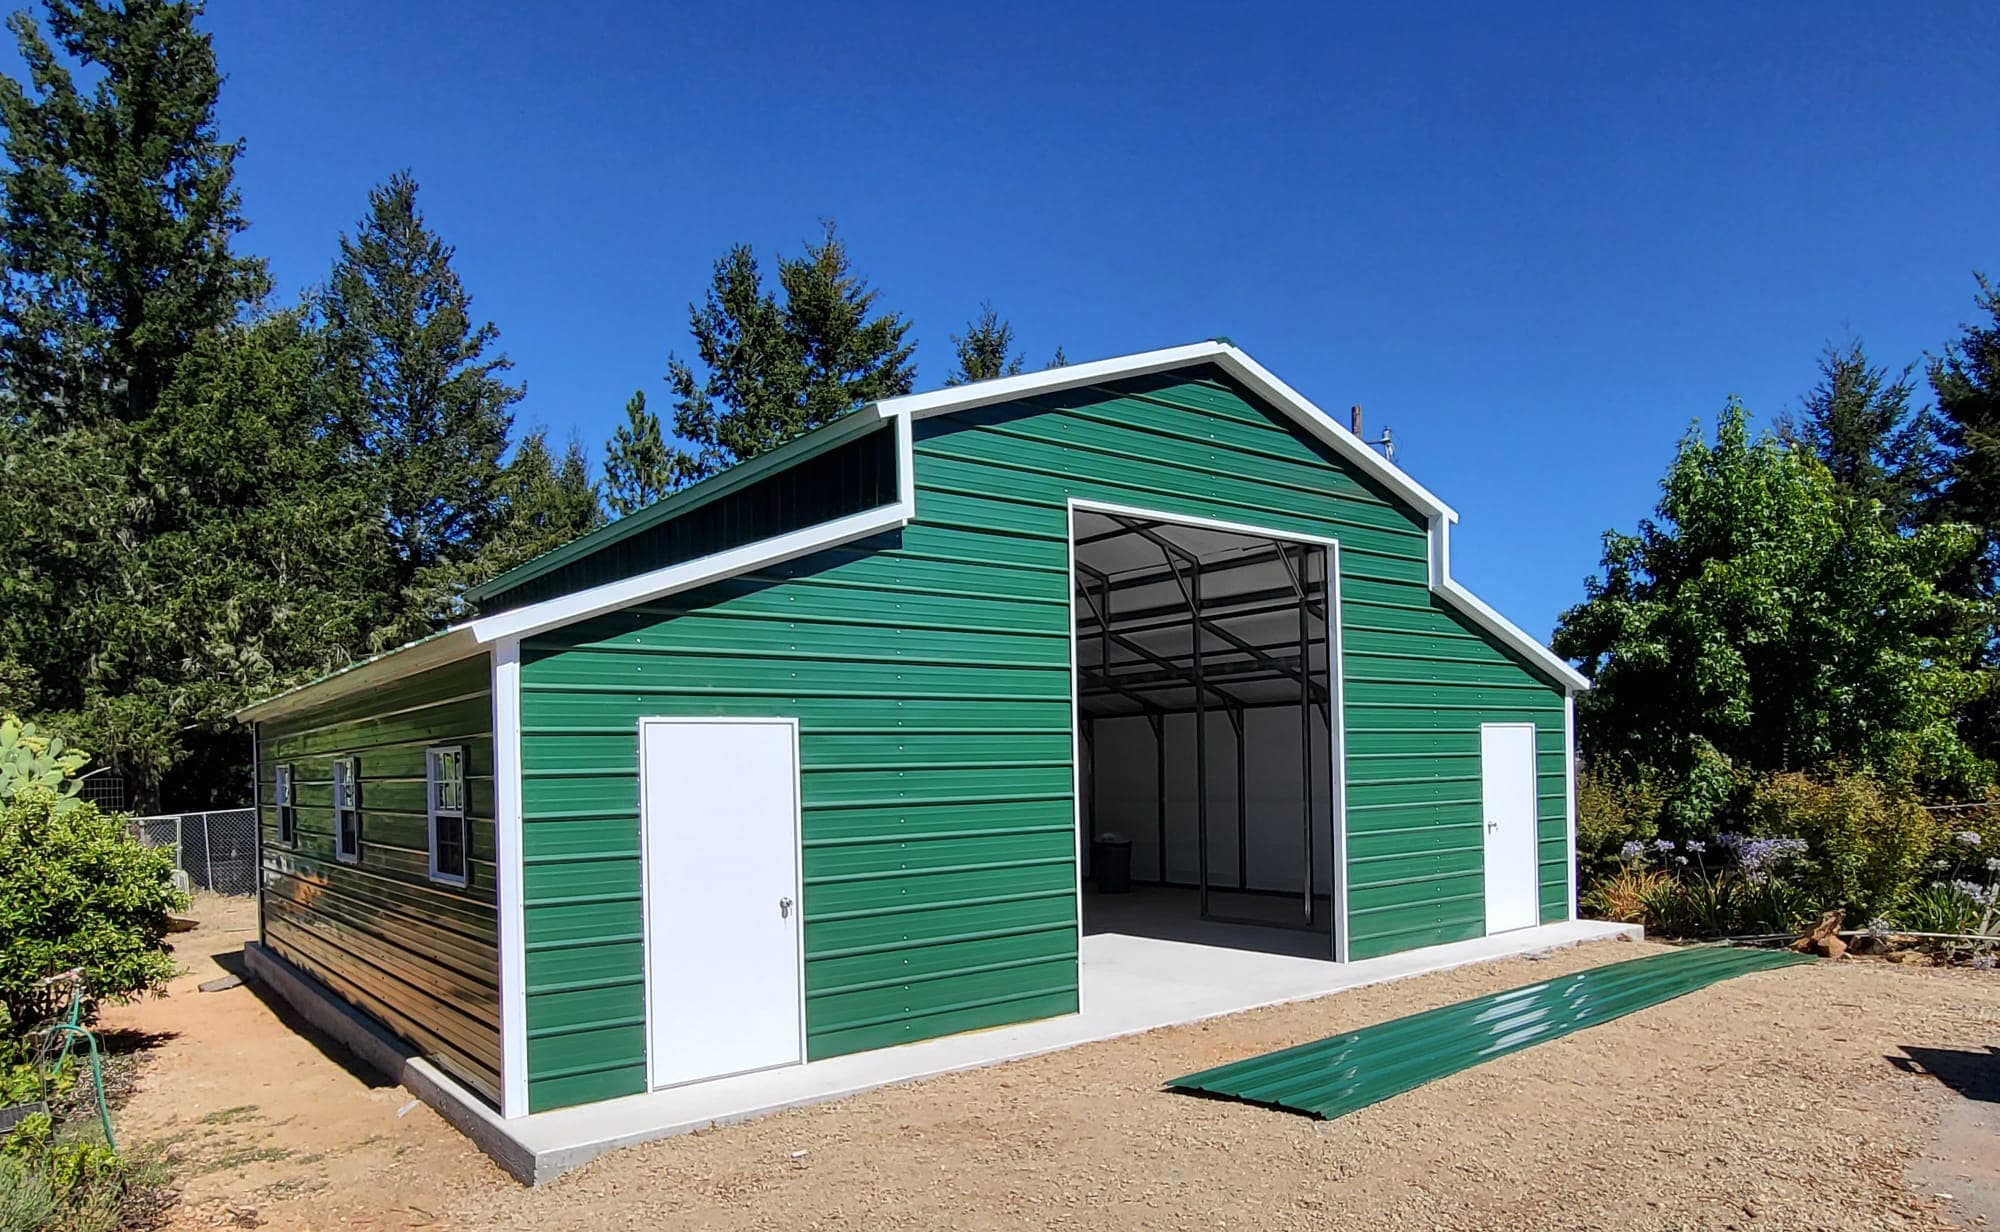
Raised-center-aisle barns, loafing sheds, hay and equipment storage, and horse barns with stalls. Lean-tos on one or both sides.
Center section 12–24 ft · lean-tos 10–12 ft · vertical roof for snow runoff
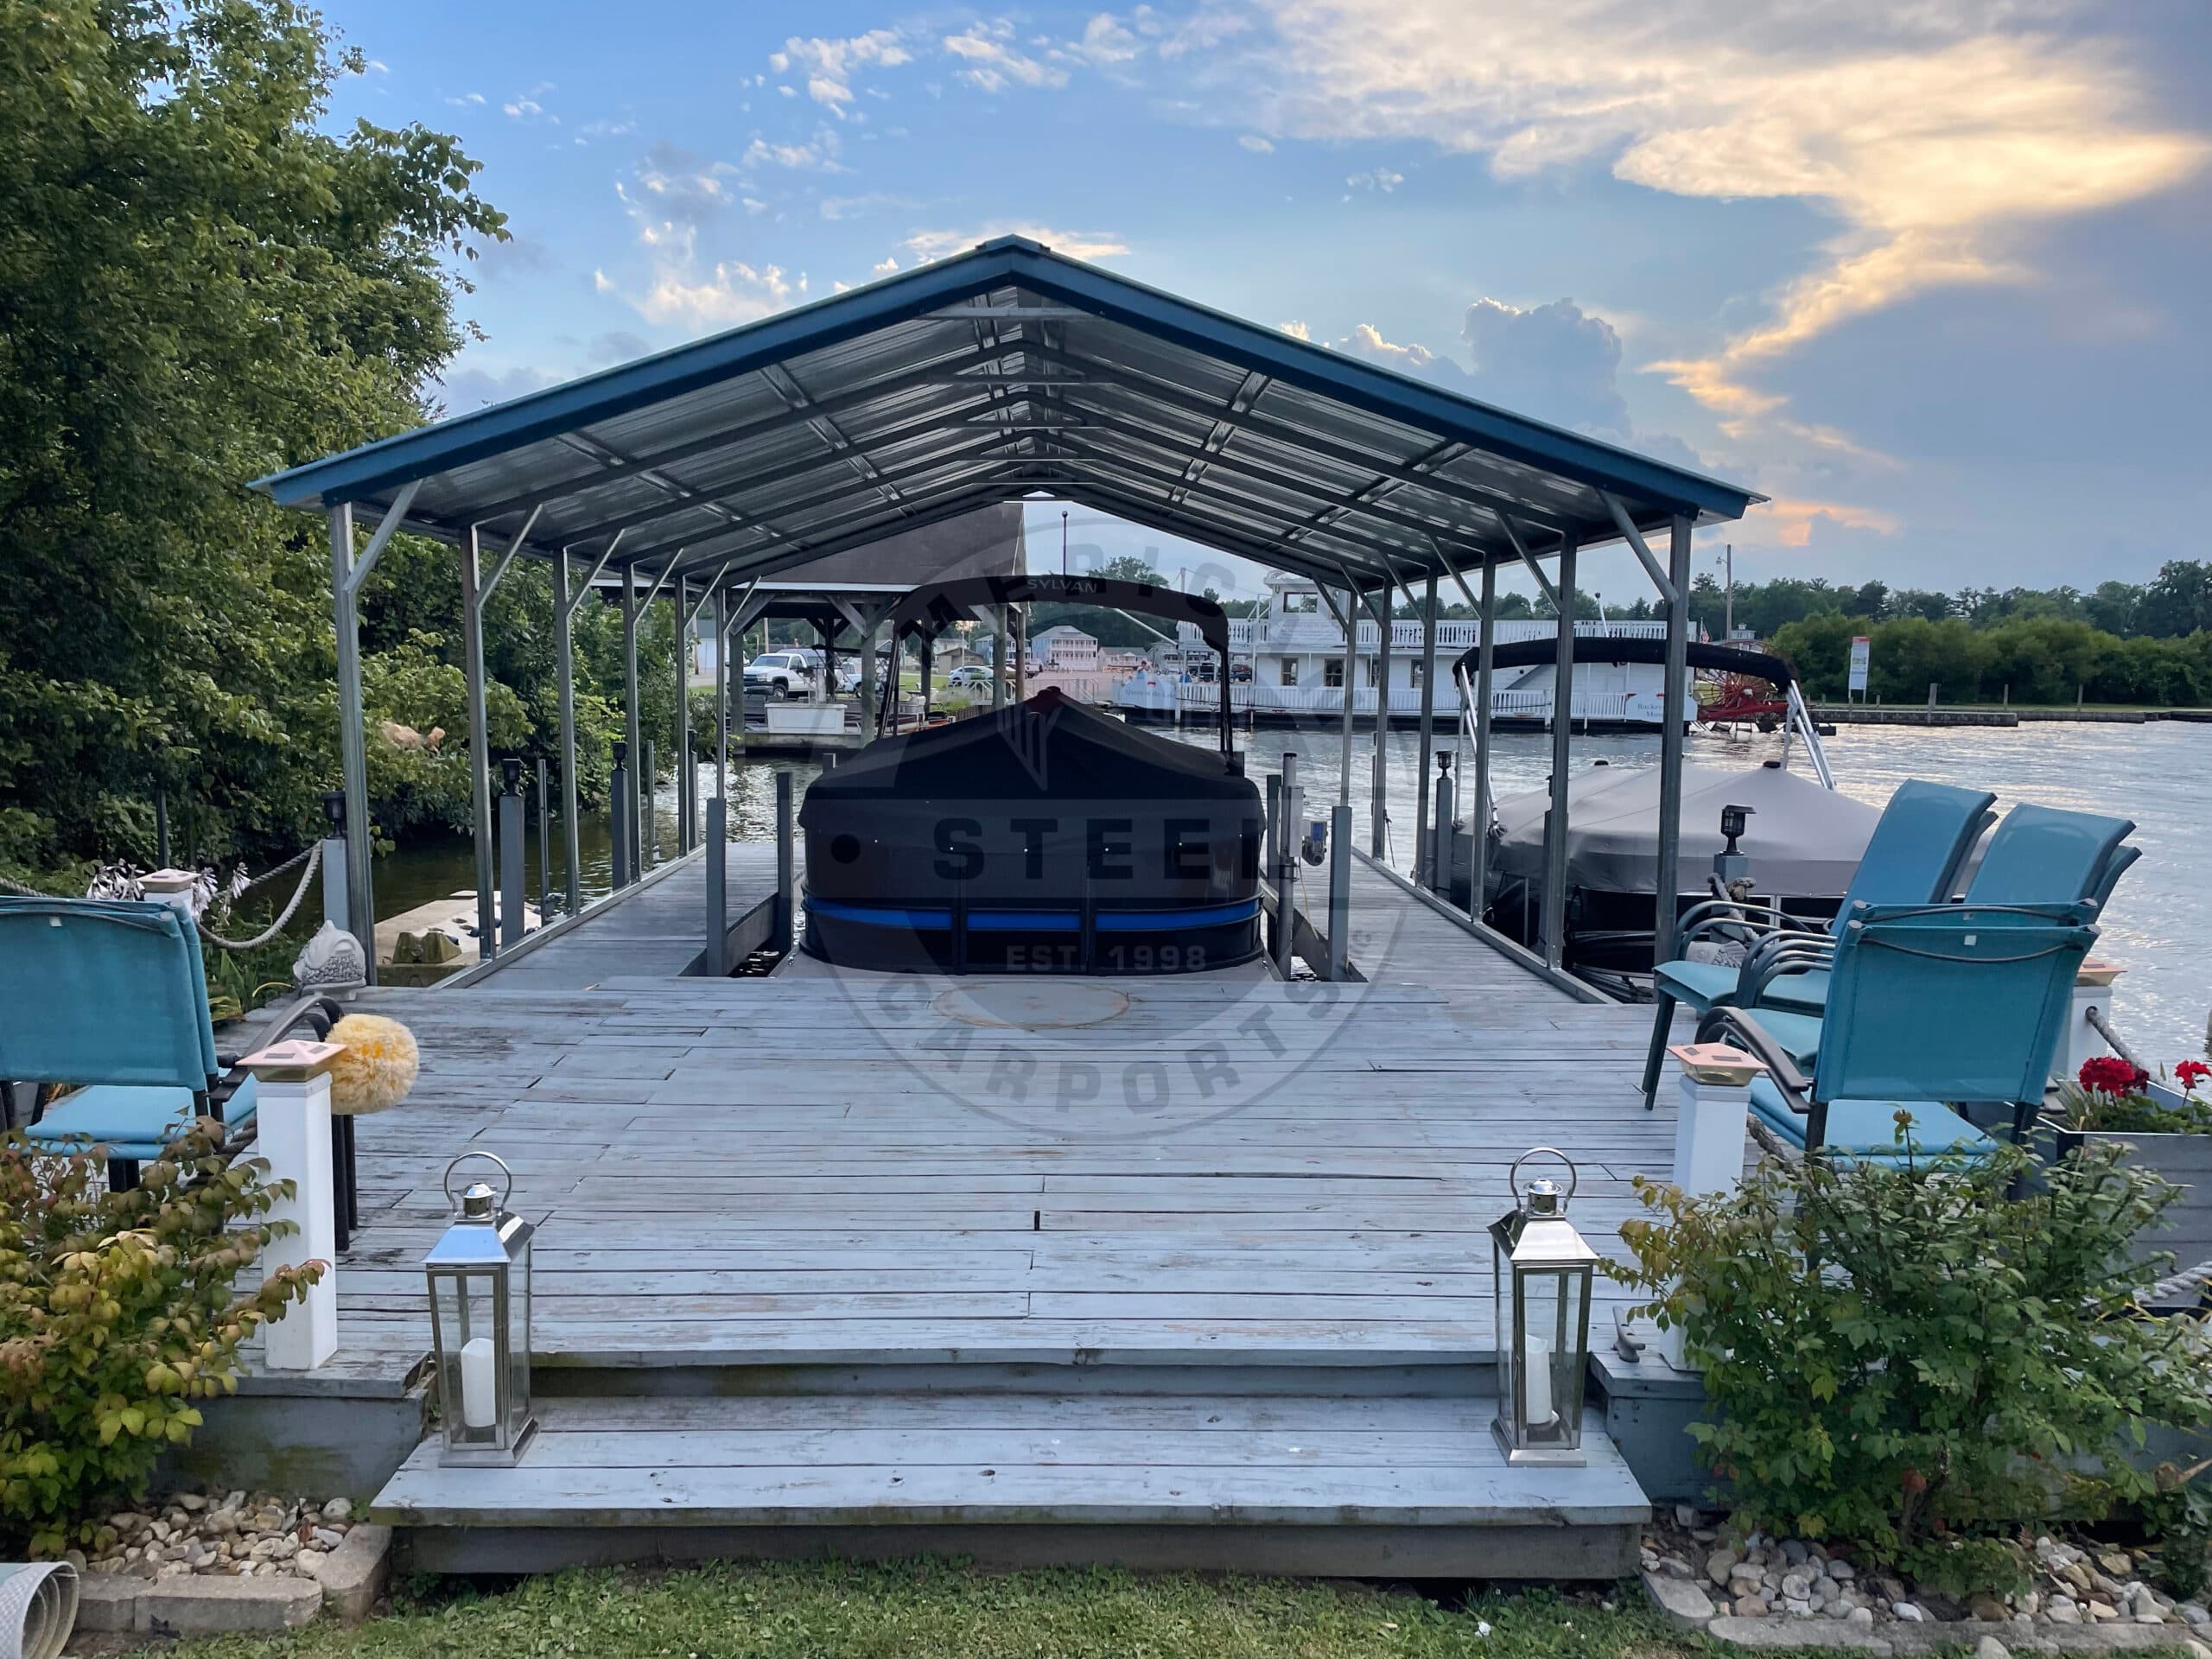
Tall covers sized for motorhomes, travel trailers, pontoons, and tractors. Open, partly enclosed, or fully enclosed with a door.
12–18 ft wide · 12–16 ft tall · 30–45 ft long · leave 5 ft of length to spare
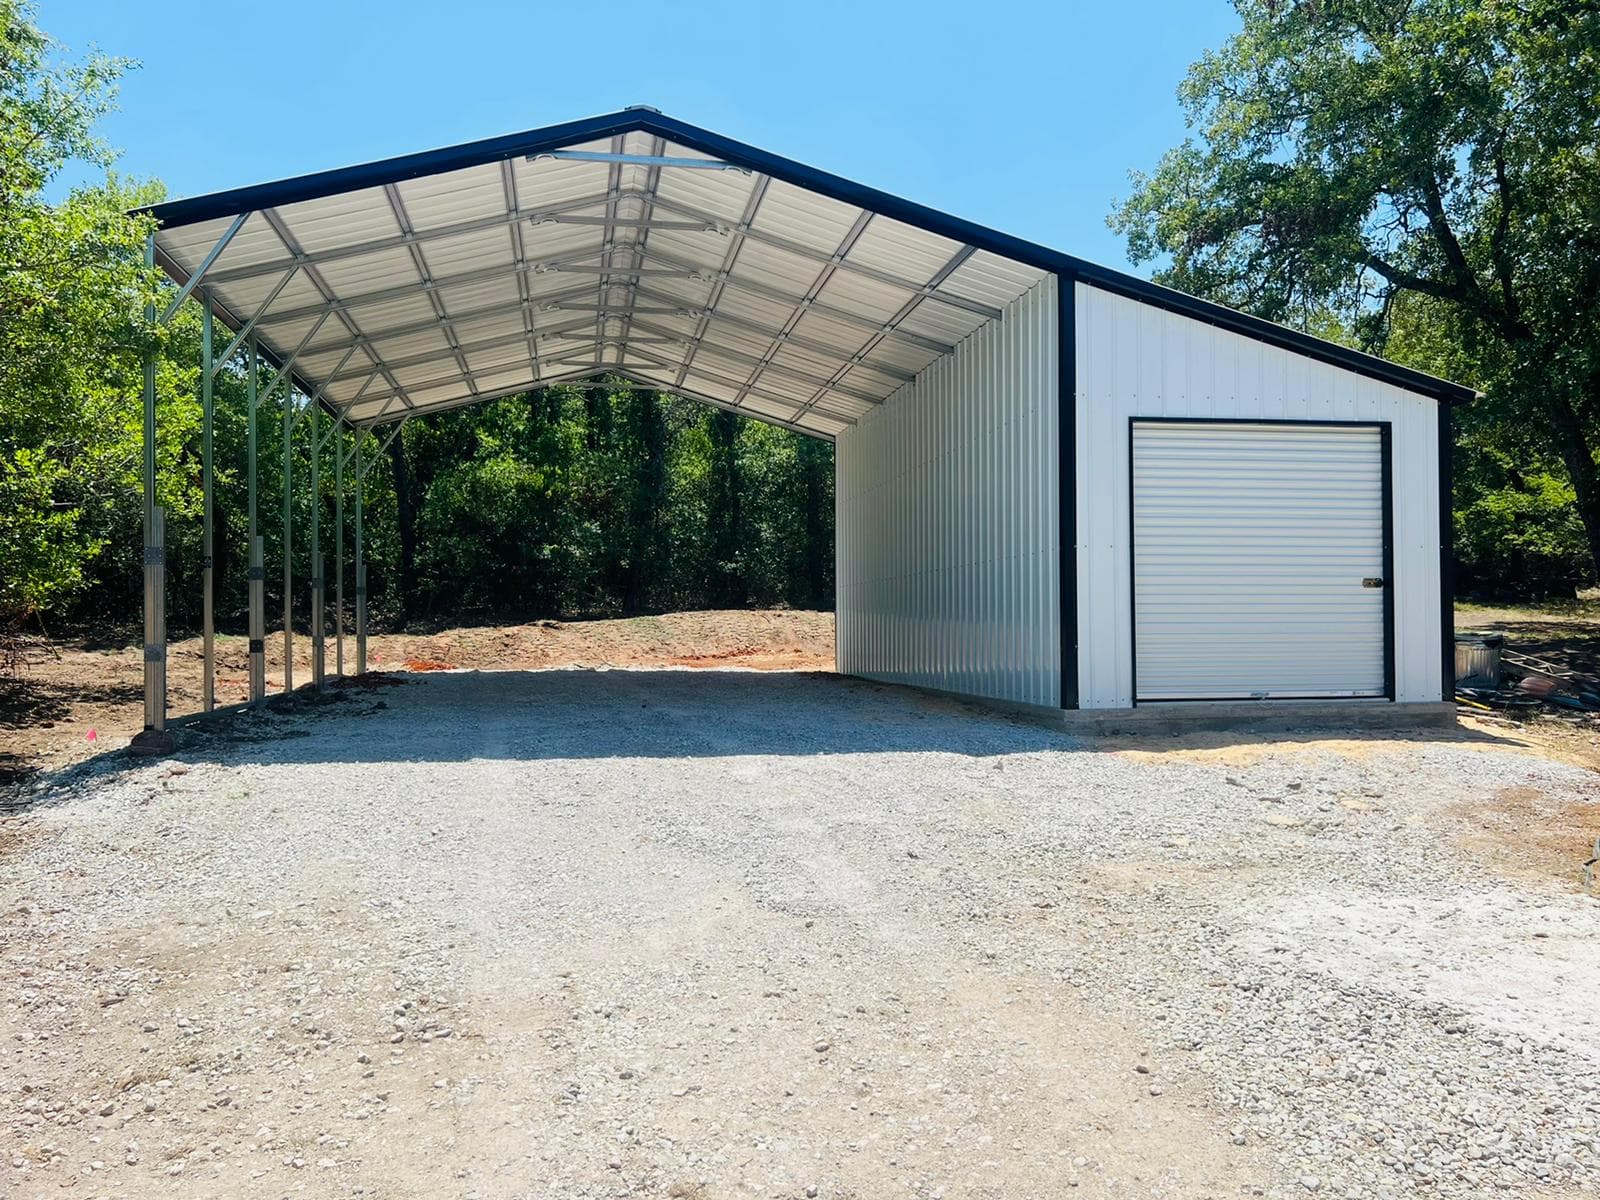
Utility sheds, mini-storage rows, and carport-with-storage combos. A dry, lockable spot for mowers, tools, and feed.
Attached lean-to or standalone · roll-up or walk door · gravel pad works fine
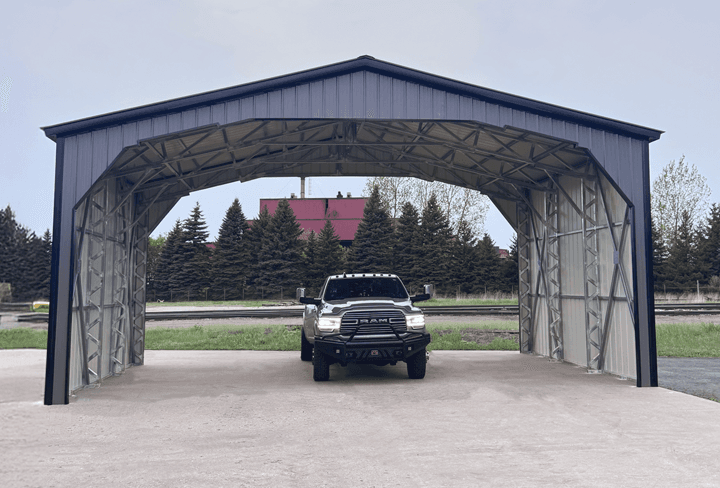
Wider, taller, column-free buildings for shops, commercial use, and equipment lines. Bring your dimensions or a sketch and we price it.
Up to 60+ ft wide with trusses · engineer-certified drawings available
Tell us what's going under it and where it sits, or lay it out yourself in the 3D builder. We look at the spot too — slope, drainage, and how a truck gets in.
A firm number with roof style, gauge, doors, and colors spelled out, plus any dirt work or concrete the site needs and your financing options.
We grade the pad and pour the base, the building goes up two to six weeks after you order, and we come back inside for insulation, wiring, and drywall if that's in the scope.
Most of the ground around here slopes, and a bare steel shell is a cold place to work. We handle both ends of that — before the building lands and after it's standing.
Formed, poured, and finished slabs sized to your building, with the turndown edge and anchor layout the installers need.
Drilled and poured piers below the frost line for barns, cabins, and buildings on ground you don't want to pour all the way across.
Cut, fill, haul, and compact until the footprint is flat and the water runs away from it instead of under it.
Block, poured, and rock walls to hold a cut back and turn a sloped lot into a usable building pad or driveway.
Furring, insulation, wiring, lights, outlets, and a hung and finished drywall interior so the shop is usable year round.
Full interiors for camping cabins, shouses, and living quarters: framing, rooms, bath and kitchen finish, floors, and trim.
Wood buildings in this part of Missouri fight the same few things every year. A steel frame sidesteps them.

20-year rust-through warranty on 12-gauge framing

Lifetime 100 mph wind warranty package available

4-season workmanship warranty on the install

10- and 20-year paint warranty options
Warranty coverage is provided by American Steel Carports, Inc. Ask us for the current warranty sheet for your building.
Send a photo of the spot and a rough size and we'll sketch options and get a written quote back to you. Prefer to talk it through? Give us a call.
Tell us the size and where it's going. We'll come back with a firm number and your financing options.