Buildings · No. 1
Metal carports & garages in Sullivan, MO
From a single-car cover to a heated shop, we build the American Steel line for homeowners and businesses around Sullivan, Bourbon, St. Clair, and the rest of Franklin and Washington County. Here is how the sizes, roof styles, and prices work.
Carports
An open or partly closed cover on steel posts. The fastest, cheapest way to get a vehicle out of the sun, hail, and snow.
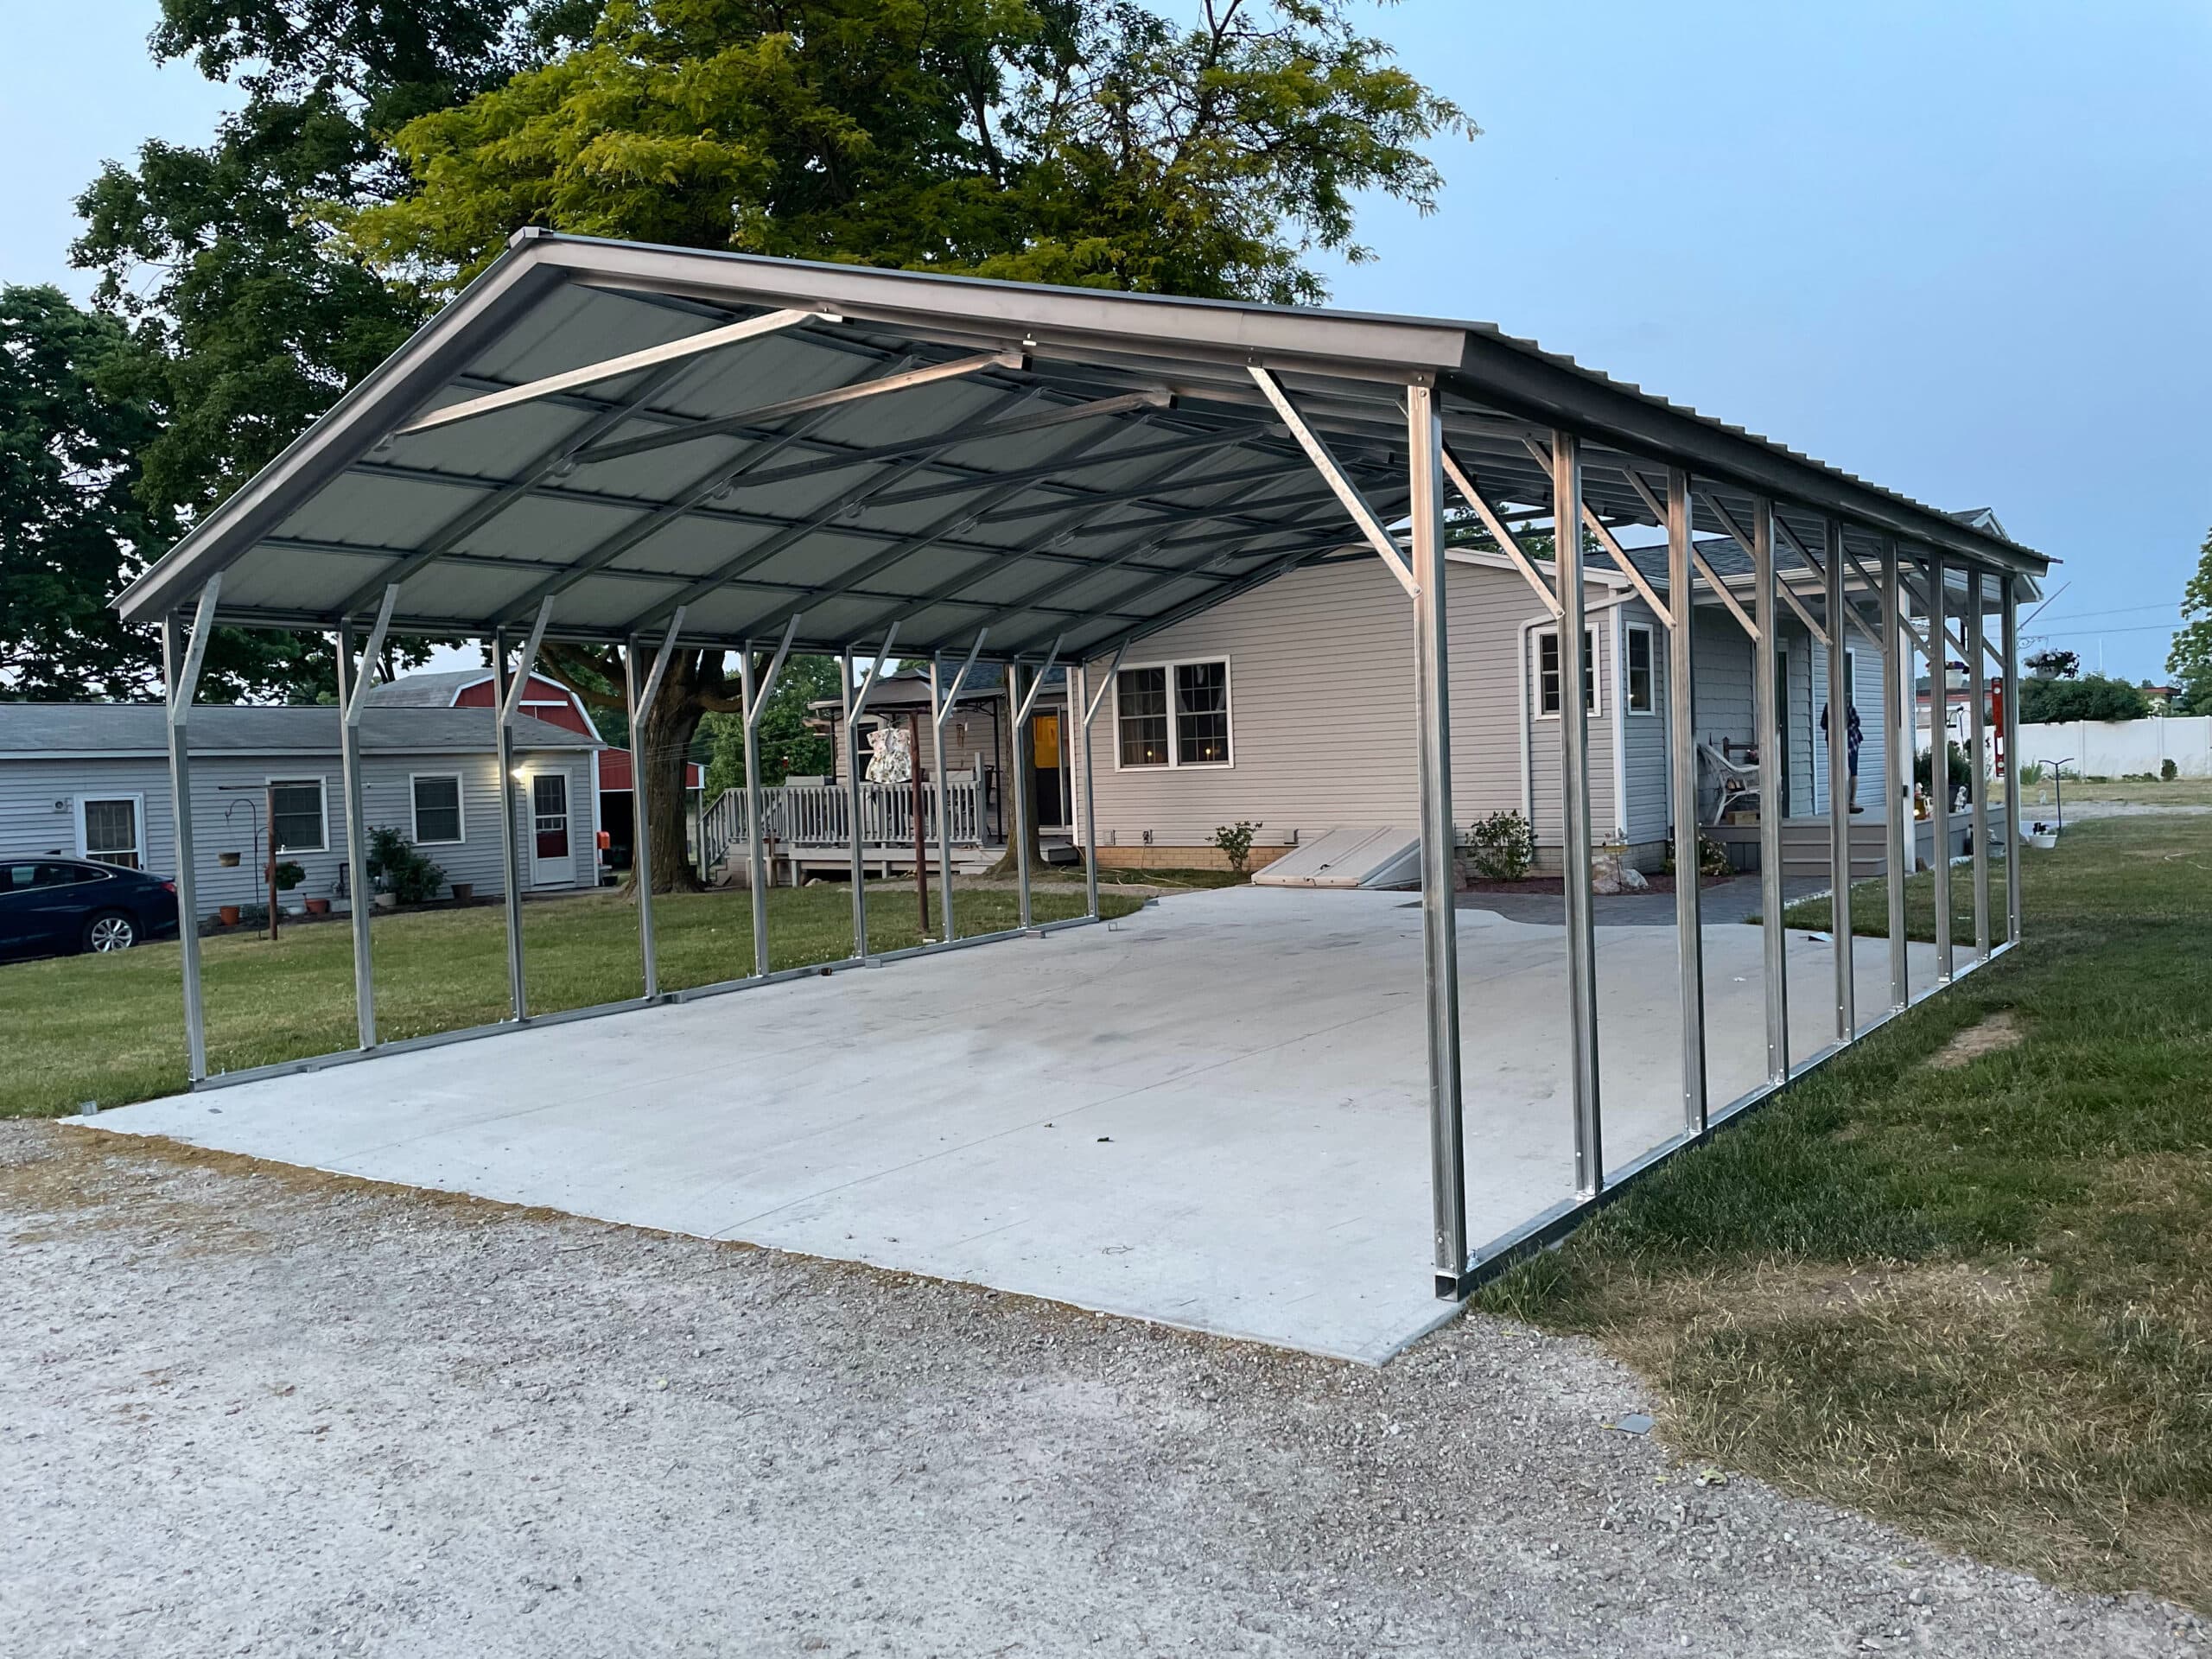
Three roof styles: a regular roof with rounded corners is the budget pick for mild weather; a boxed-eave (A-frame) roof looks like a house roof and sheds water off the sides; a vertical roof runs the panels top to bottom so snow and rain slide off the ends, and it is the one we recommend for anything 26 ft long or longer.
Standard widths are 12, 18, 20, 22, and 24 ft. Length goes up in 5 ft steps. Legs run from 5 ft up to 12 ft — go tall if a lifted truck, a tractor, or a future enclosure is in the picture. Add a closed-in end, a gable, or side sheeting a panel at a time.
| Style | Roof | Good for | Starts at |
|---|---|---|---|
| Economy carport | Regular | One car, calm weather | $1,195 |
| Standard carport | Boxed-eave | Car or half-ton truck | $1,595 |
| Vertical-roof carport | Vertical | Long spans, snow, RV height | $1,895 |
| Two-car / RV carport | Vertical | Two vehicles or a motorhome | $2,600 |
Starting prices for delivery and install on level ground in our area. Your number depends on size, gauge, and site. If the ground isn't level yet, we do that part too.
Metal garages
A fully enclosed, lockable building. Same steel frame as the carports, closed in on all four sides with the doors and windows you choose.
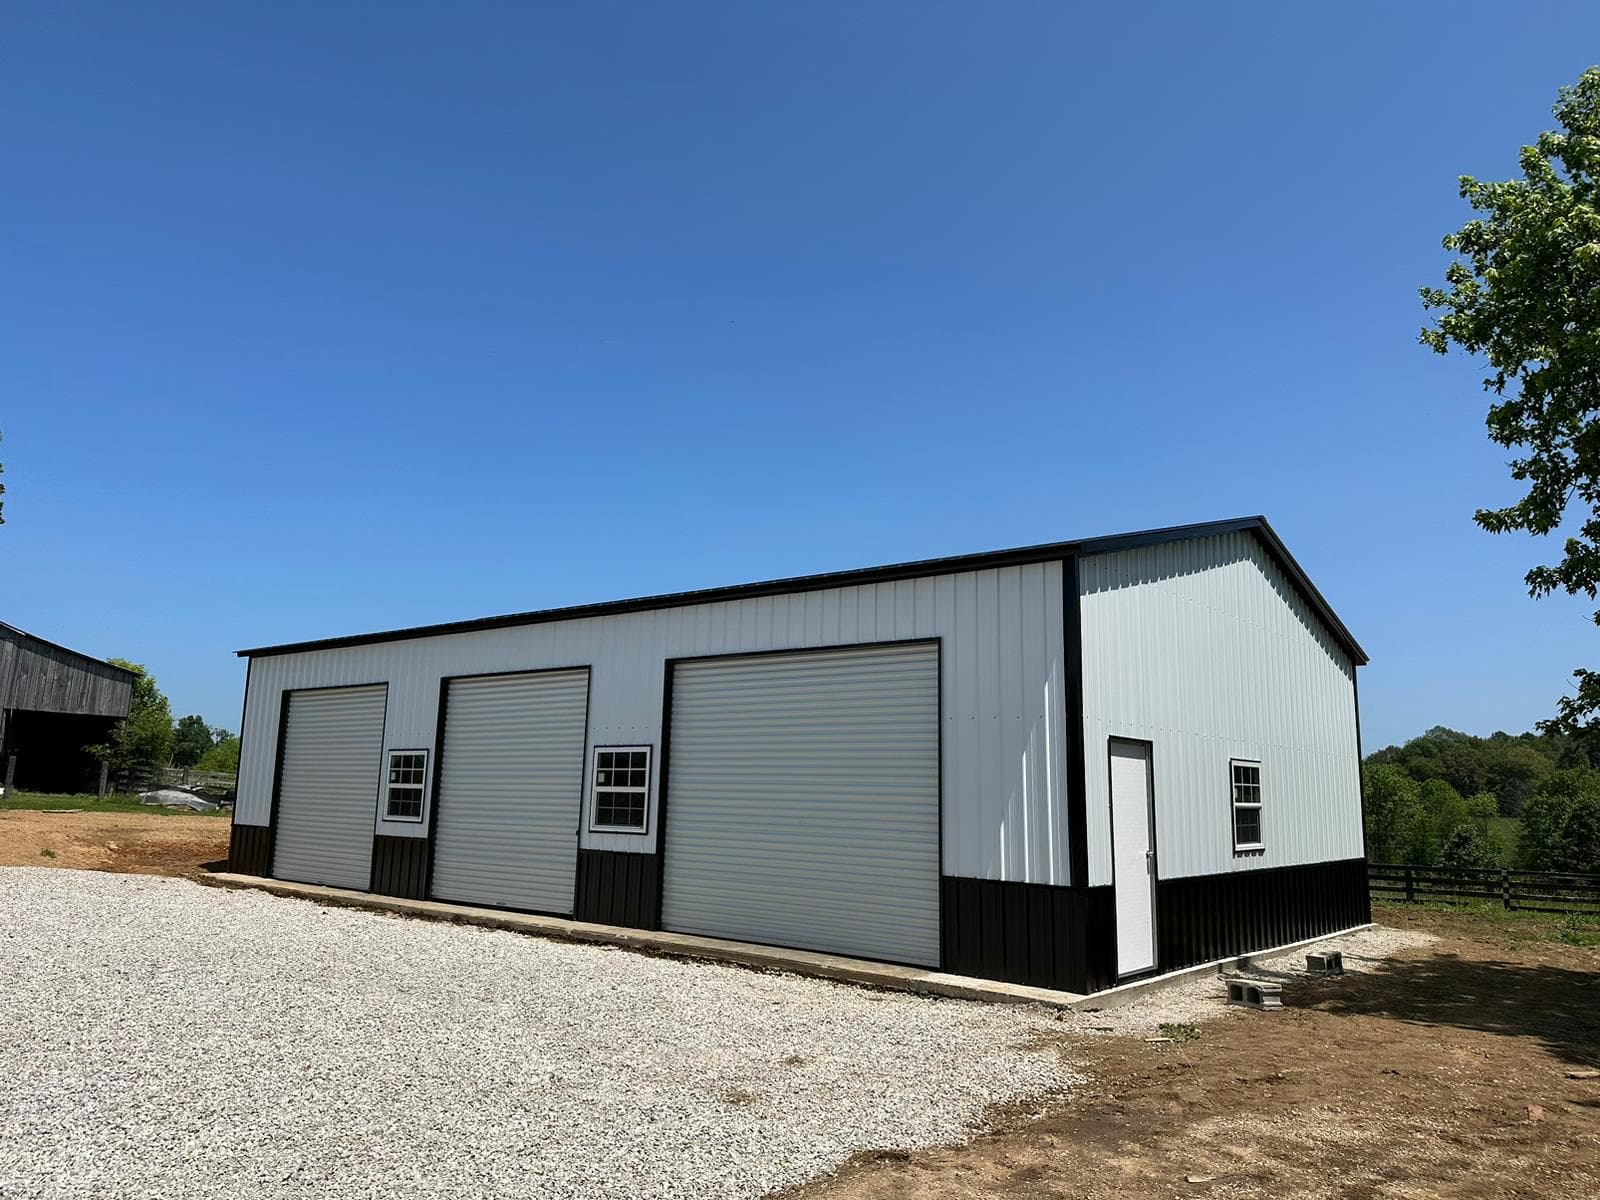
One to four cars, plus shop and storage builds. Roll-up doors come in 8×8, 9×8, and 10×10; a 36 in walk door and 30×30 windows are common add-ons. Close attention to the eave height here — 9 ft is comfortable for a standard garage door, 12 ft or more if you want a lift or an RV door.
Sizes run from a tidy 18×21 up to 30×50 and beyond with interior trusses. For a workshop, insulation and wainscot are worth the upcharge: they cut condensation and make the building easier to heat.
- 18 x 21 — one car plus a workbench
- 24 x 26 — two cars with room to walk around
- 24 x 36 — shop with a lift bay
- 30 x 40 — equipment, trailers, and a shop
Gauge, roof style, and anchors
Frame gauge
14-gauge 2.5 in tubing is the standard frame and is plenty for most carports. 12-gauge 2.25 in tubing is thicker steel; it is required for the certified wind-and-snow package and carries American Steel's 20-year rust-through warranty. For an enclosed garage or anything you are financing over years, 12-gauge is the safer buy.
Anchors
Every building is anchored to the ground. On dirt we use rebar or mobile-home anchors; on a concrete slab, wedge anchors; on asphalt, long asphalt anchors. Tell us the surface when you request a quote so the right hardware is on the truck — and if we're pouring the pad for you, the anchor layout goes in before the concrete does.
What size do I need?
A starting point. Send your measurements and we'll check clearances with you.
| What you're parking | Recommended size (W × L × H) |
|---|---|
| Car or small SUV | 12 × 21 × 6 ft |
| Full-size or lifted pickup | 12 × 26 × 9 ft |
| Two vehicles, open | 18–20 × 21 × 7 ft |
| Two cars, enclosed garage | 24 × 26 × 9 ft |
| Truck plus a work area | 20 × 26 × 8 ft |
| Shop with a car lift | 24 × 30 × 12 ft |
Ground under it, finish inside it
The building is half the job on most properties around here. We do the other half.
If the spot slopes, holds water, or has never been cleared, our crew grades it, builds a retaining wall where the cut needs one, and pours the pad or drills the piers before delivery week. Then, once the garage is standing, we come back to fur and insulate the walls, run the wiring and lights, and hang drywall so the shop is usable in January.
Serving Sullivan and nearby
We deliver and install throughout Sullivan, Bourbon, Cuba, St. Clair, Stanton, Gray Summit, and around Woodland Lakes, plus the wider stretch of Franklin, Washington, and Crawford County. Woodland Lakes has its own building approval step; we can hand you the drawings you need for it.
Questions we get a lot
Do I need a concrete slab first?
Not for a carport. Level ground or a gravel pad is fine, and we anchor into it. For a fully enclosed garage a slab is recommended so the base rail seals to a flat surface and you get a finished floor. We pour it — see pads, piers & footings for thickness and timing.
How long from order to install?
In our area it is usually two to six weeks, depending on the plant's schedule and the size of the building. We give you a delivery window when you order.
Are the buildings rated for wind and snow?
With the 12-gauge certified package, buildings are engineered up to roughly 140 mph wind and 35 psf snow load, and you get stamped drawings. Ask us what your county requires before you order.
Do you handle the permit?
We provide the drawings. Filing with the county is usually the property owner's step, but we will point you to the right office and paperwork.
Can I get rent-to-own on a garage?
Yes. Carports, garages, and barns all qualify. See financing and rent-to-own for how it works.
Get your carport or garage priced
Send the size and the spot, or call and we'll size it with you. Firm quote, delivery week, and payment options come back together.